Interior Environments' Atlanta Showroom
The Project
At the heart of Atlanta’s vibrant Chattahoochee Works, Interior Environments has created a showroom that feels less like an office and more like an invitation. Designed to blur the line between work, hospitality, and community, the space transforms a raw industrial shell into a living example of how design-led acoustics can elevate the human experience.
A Design-First Approach to Acoustics
From the outset, the Interior Environments team envisioned a hospitality-focused environment—inviting, layered, and collaborative. To achieve this, each zone was approached as both an architectural moment and an acoustic challenge, with Autex Acoustics® solutions acting as what the team calls “beautiful technology”—subtle enough to blend in, yet transformational in how people experience the space.
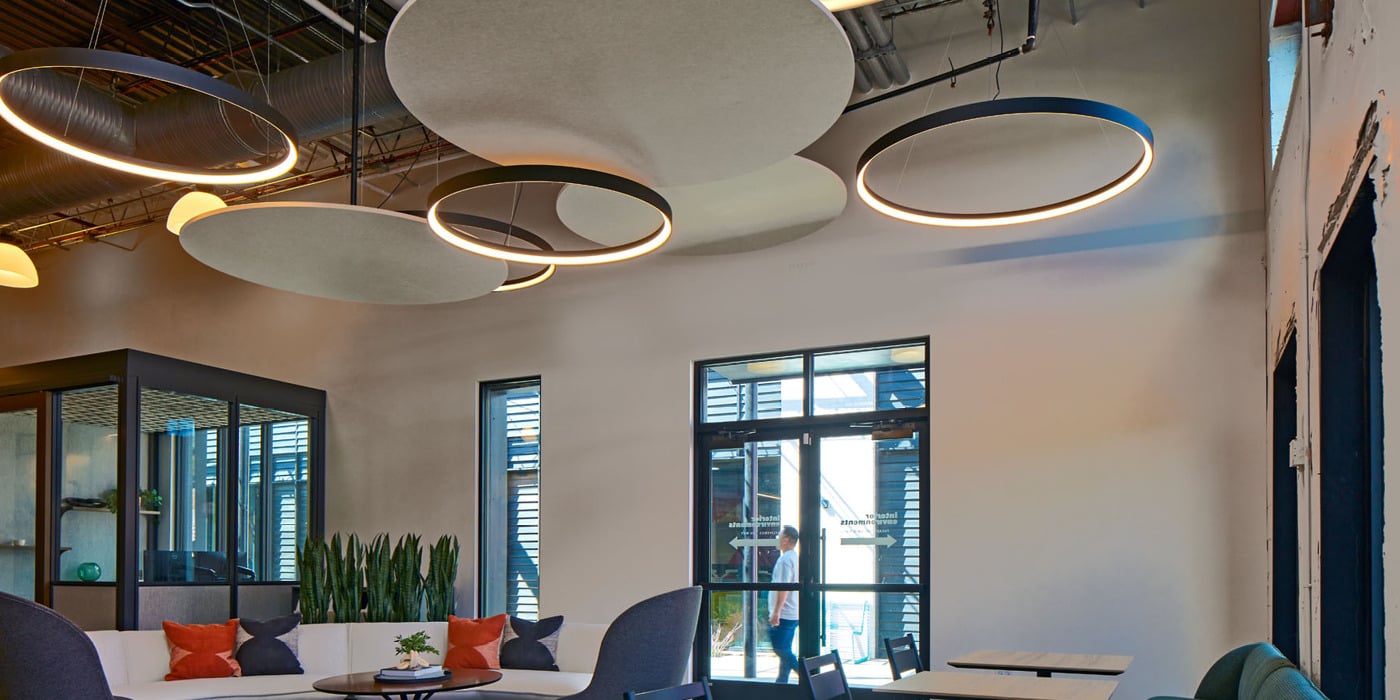
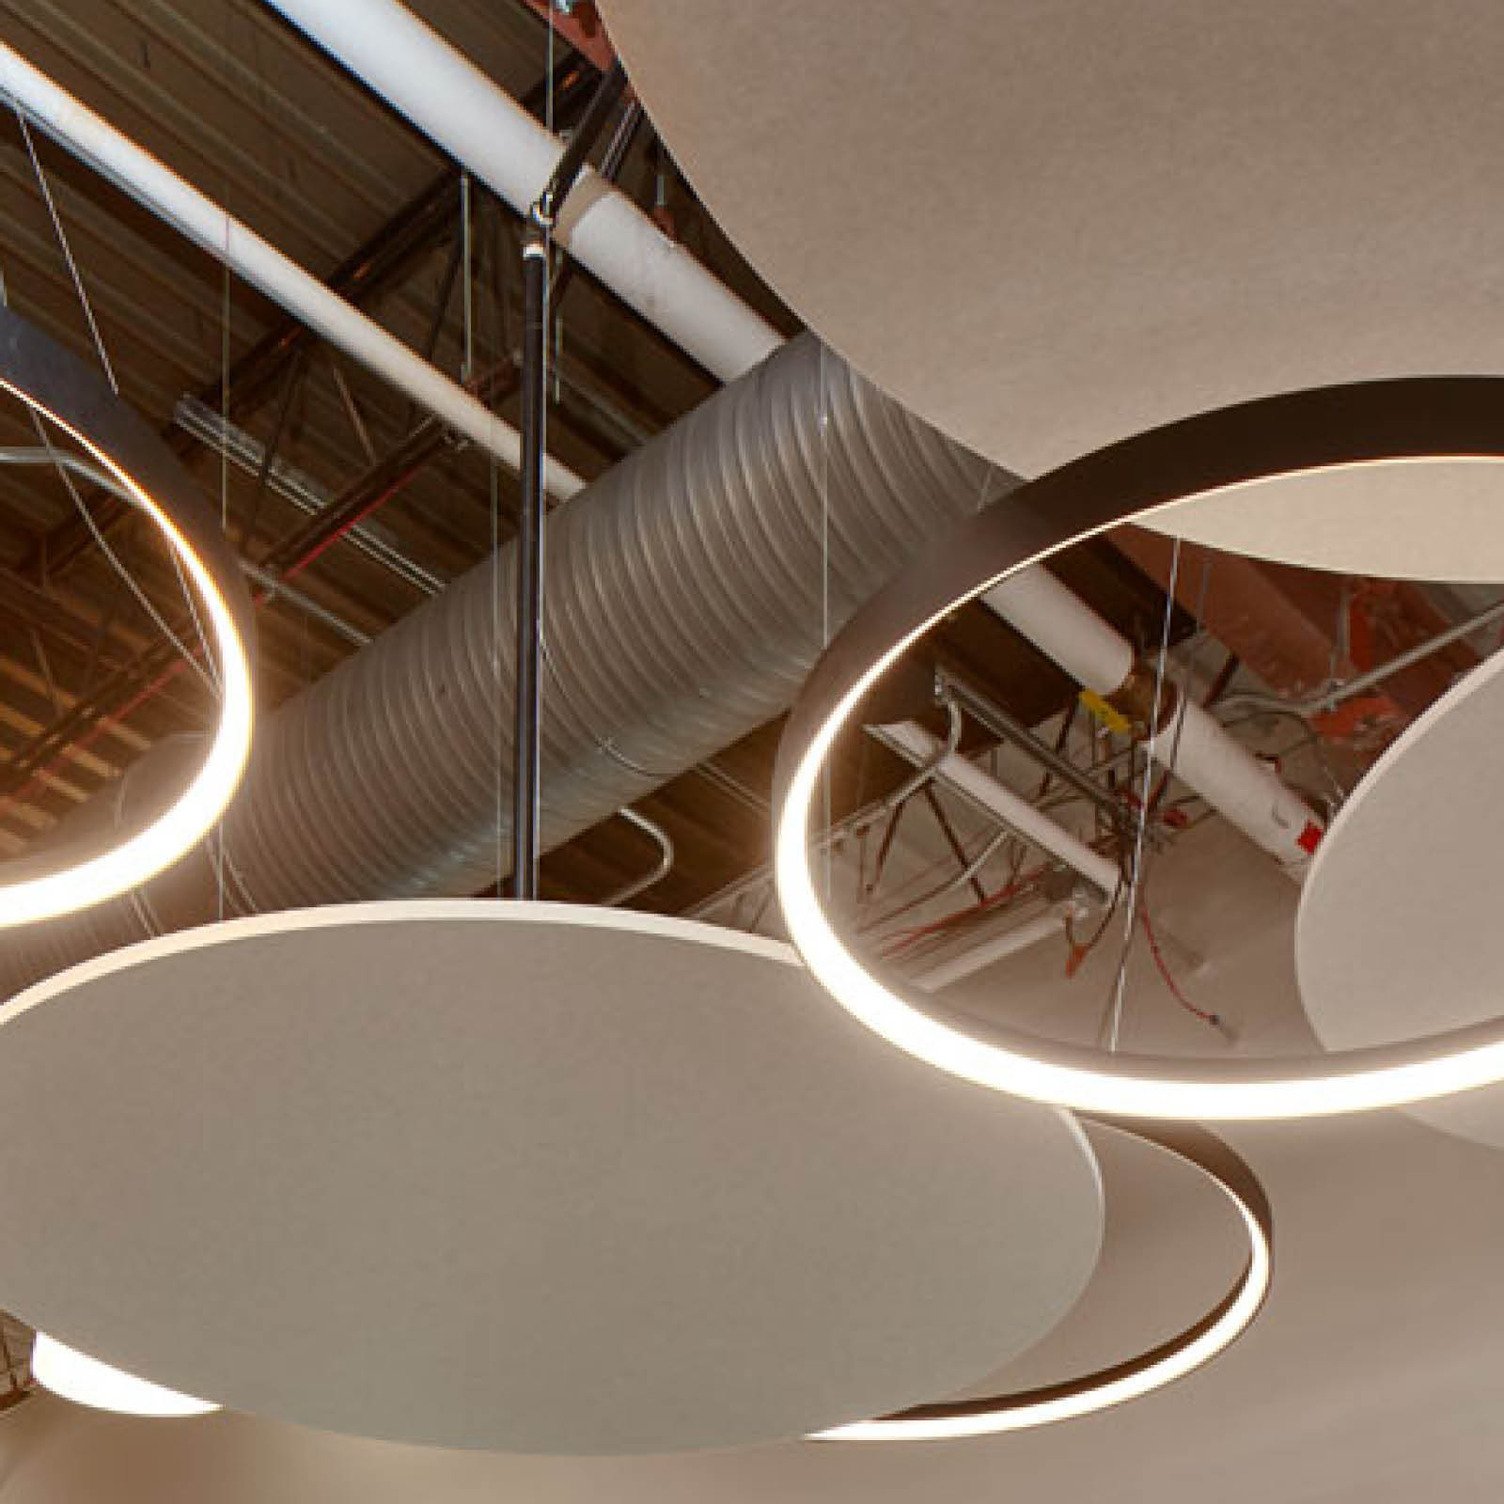
At the café entry, soaring ceilings posed a challenge for acoustics. Custom-sized Horizon™ Ceiling Clouds were suspended above, integrating with sculptural lighting to soften reverberation. “We wanted as much coverage as possible without detracting from the architectural features,” explains Beth Weaver, senior project designer at Interior Environments.
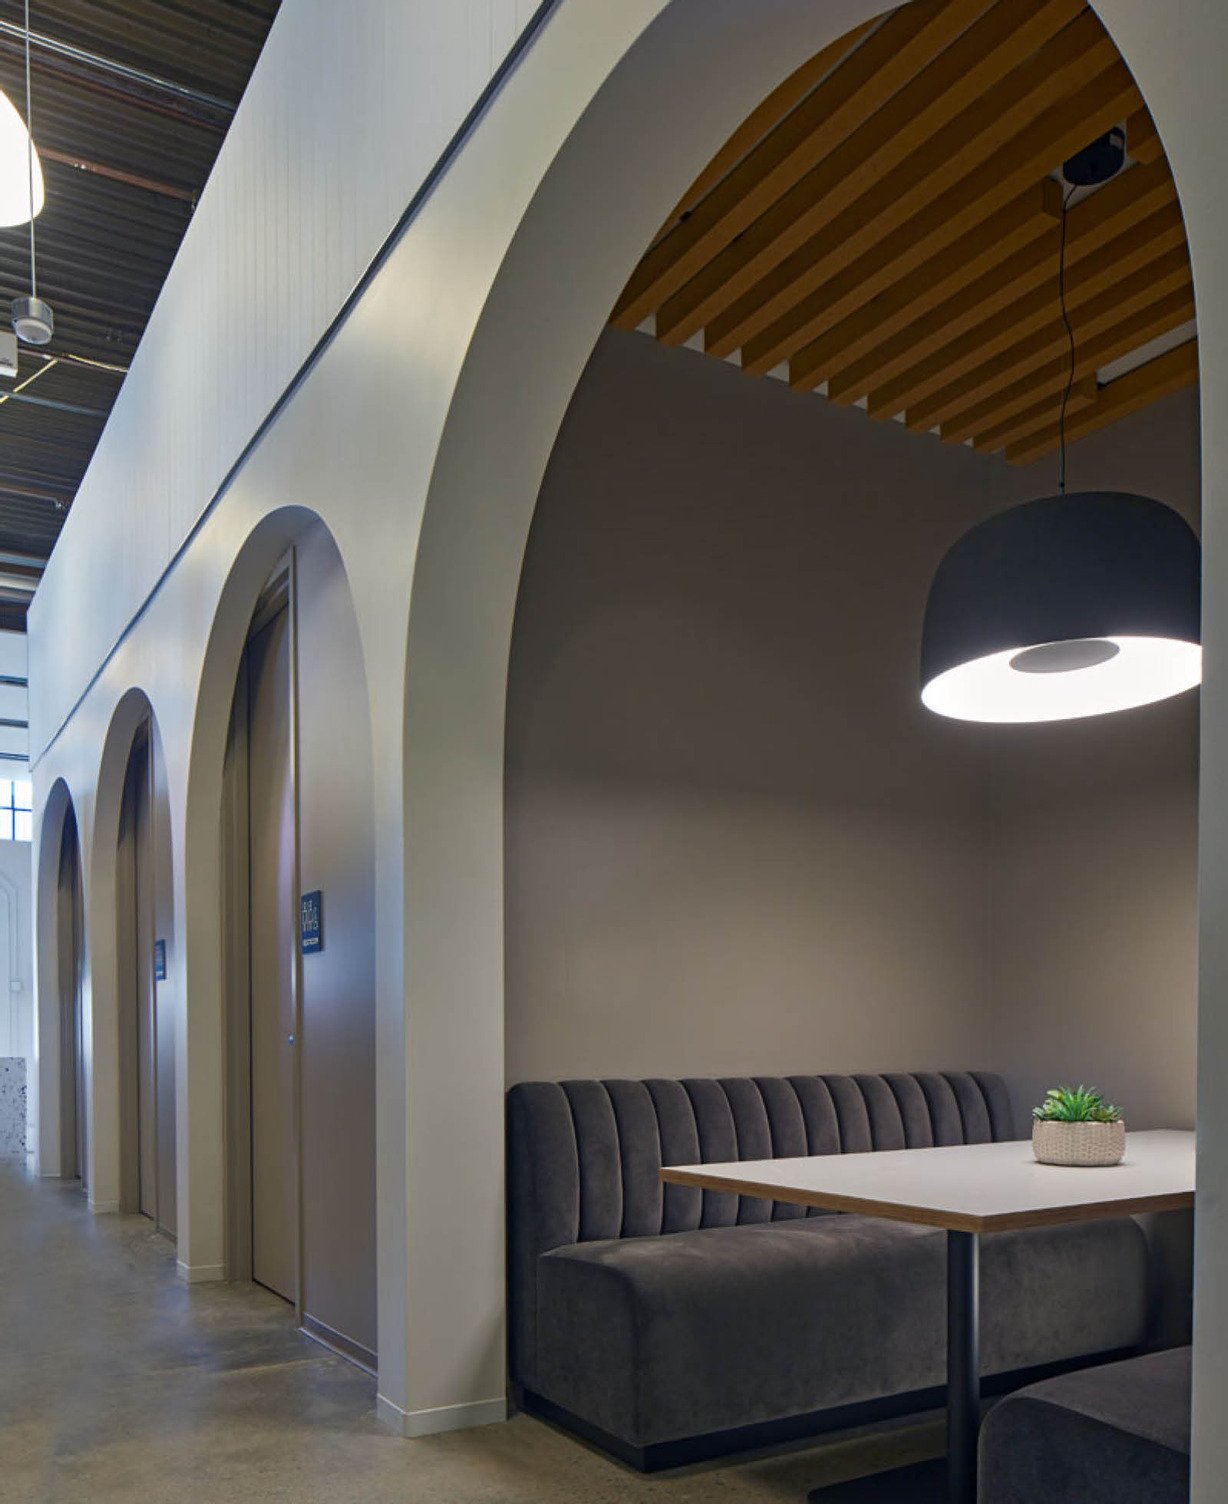
In the micro offices, Frontier™ Fins were adapted into Interior Environments’ own Architectural Wall system, providing privacy while maintaining 70% openness to meet code. Each pod was color-matched to its flooring, creating intentional harmony.
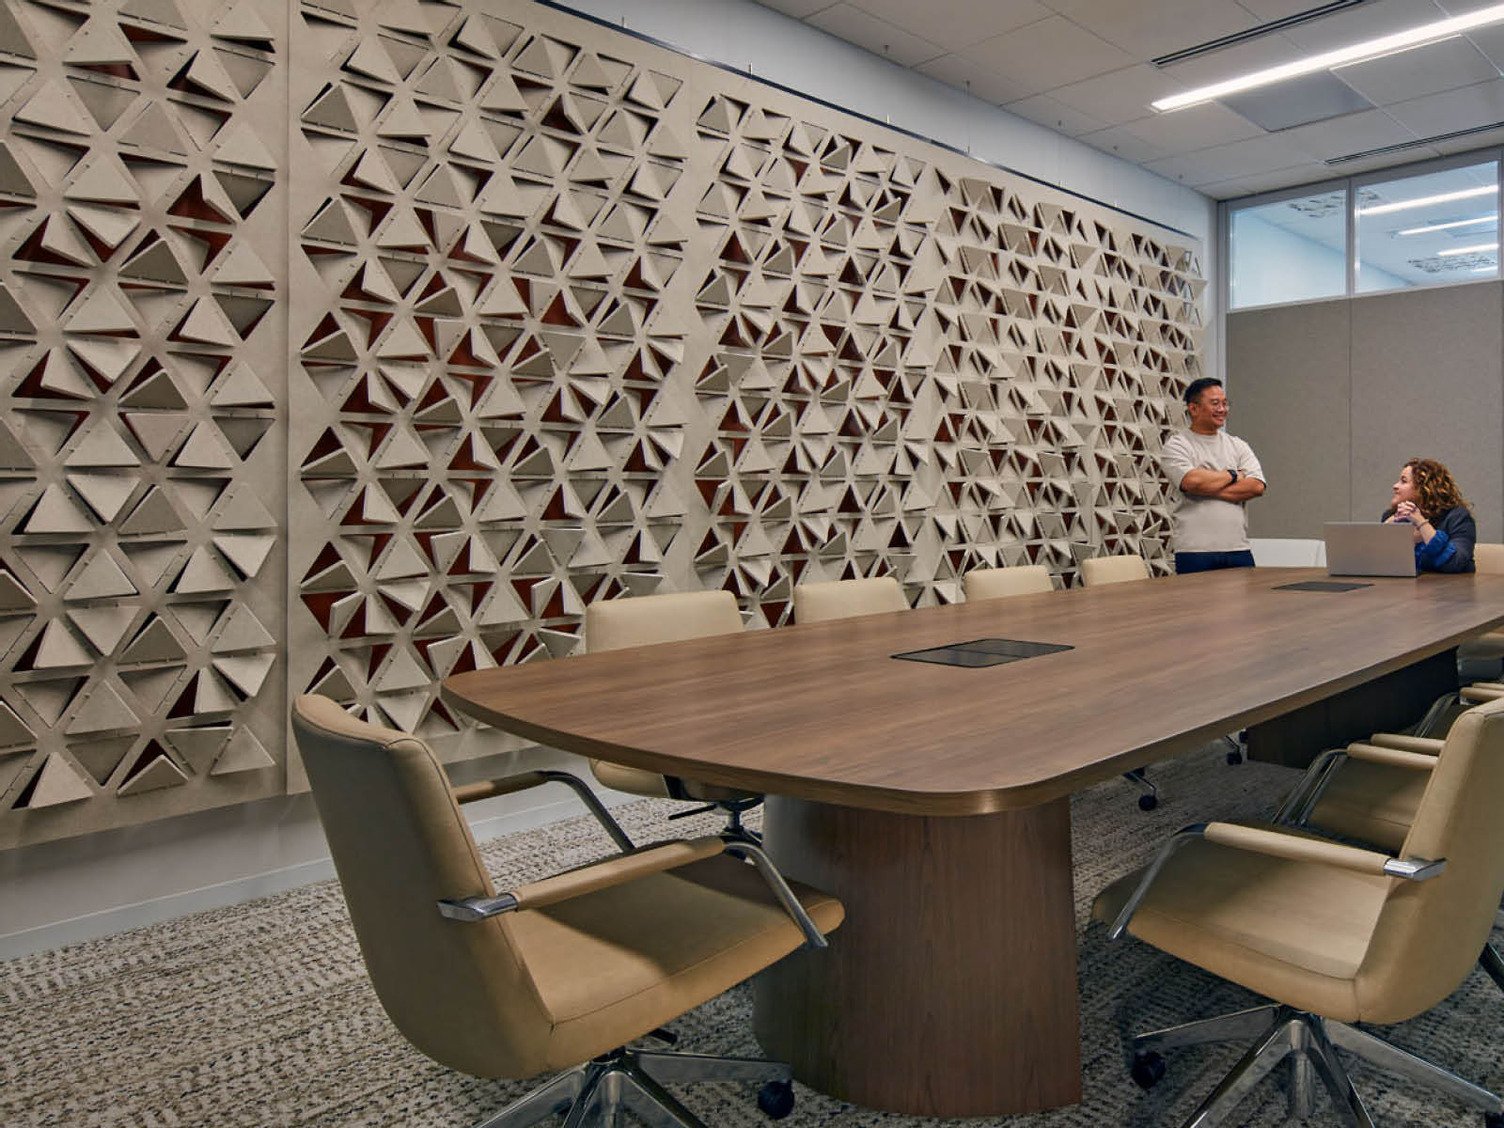
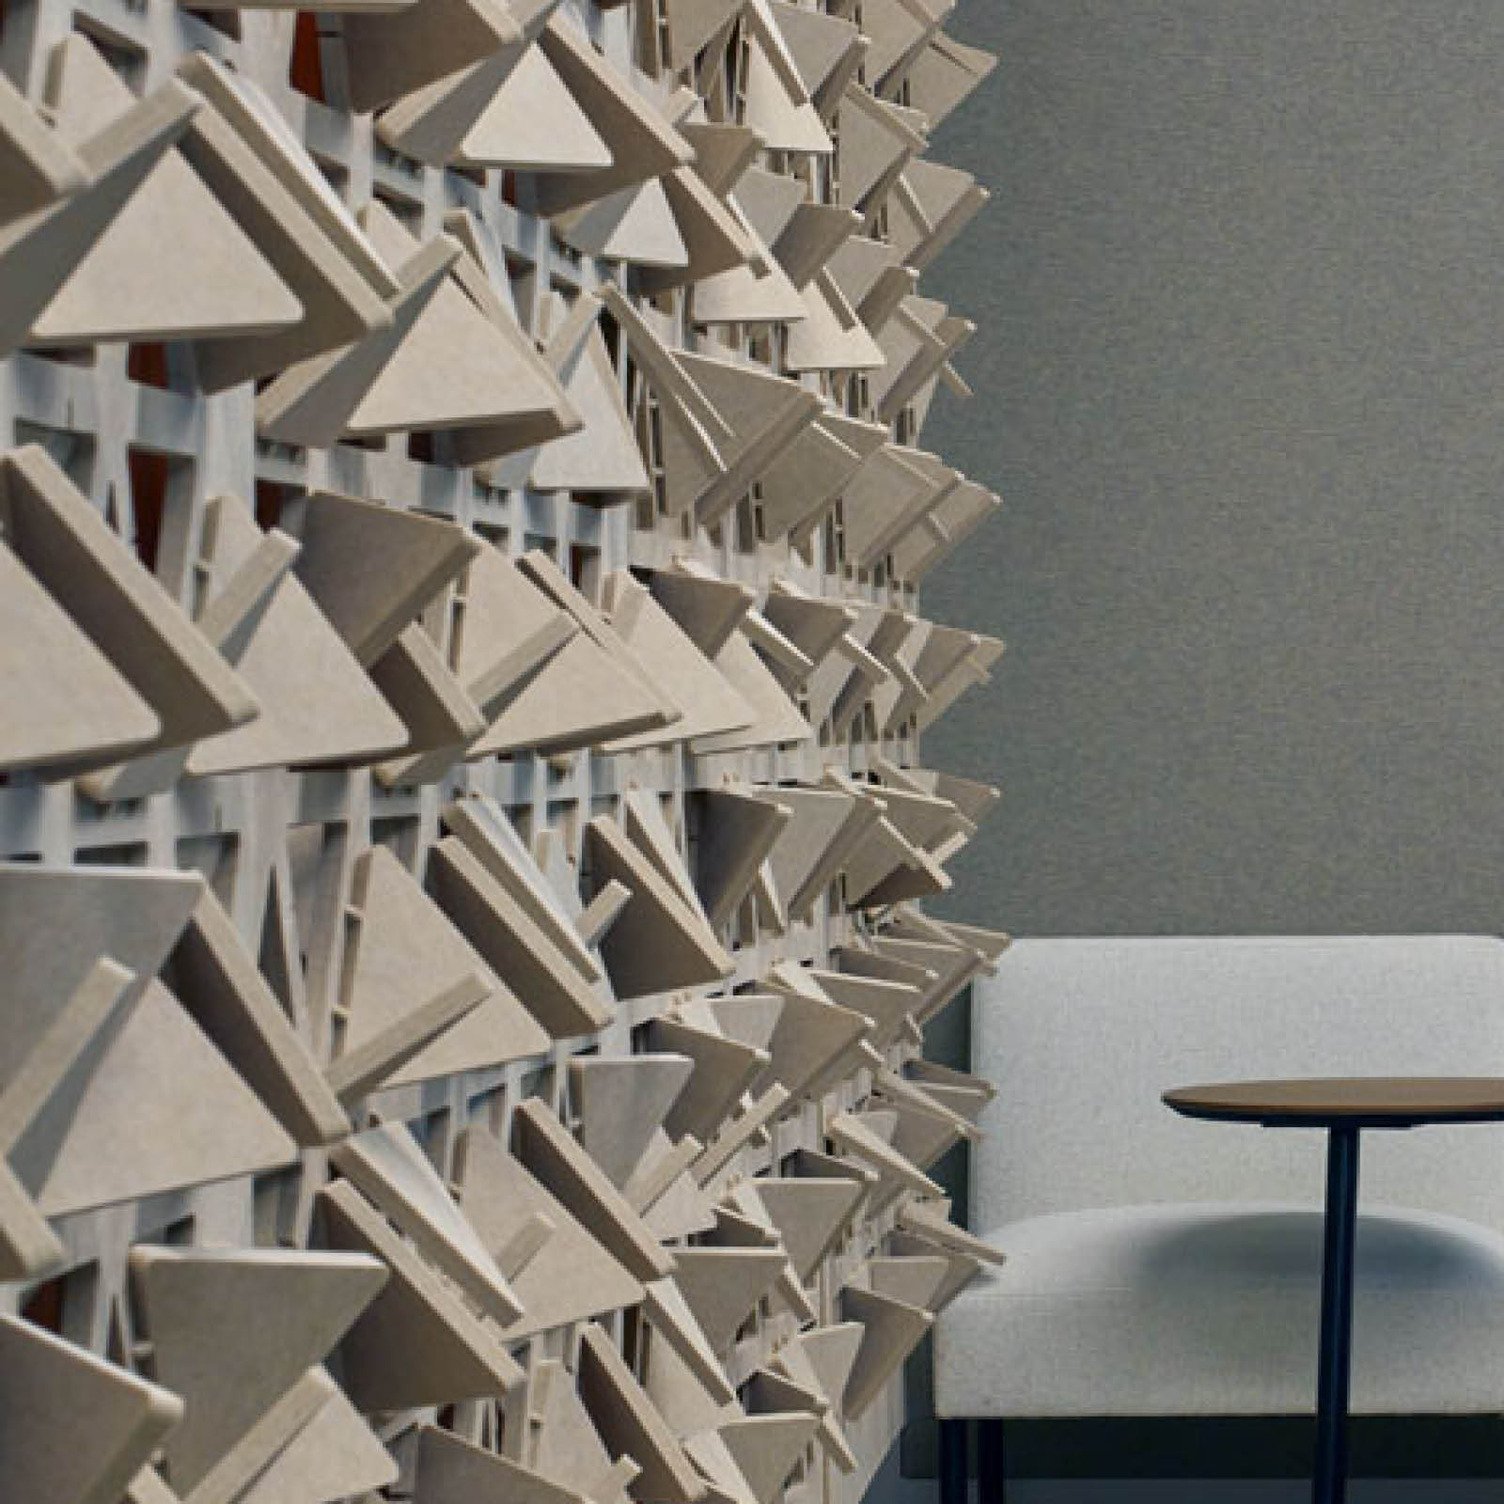
The boardroom’s Cascade™ Screens added rhythm and depth, their triangular cutouts unintentionally echoing a nearby parking structure—an architectural ‘happy accident’ that tied the showroom to its context.
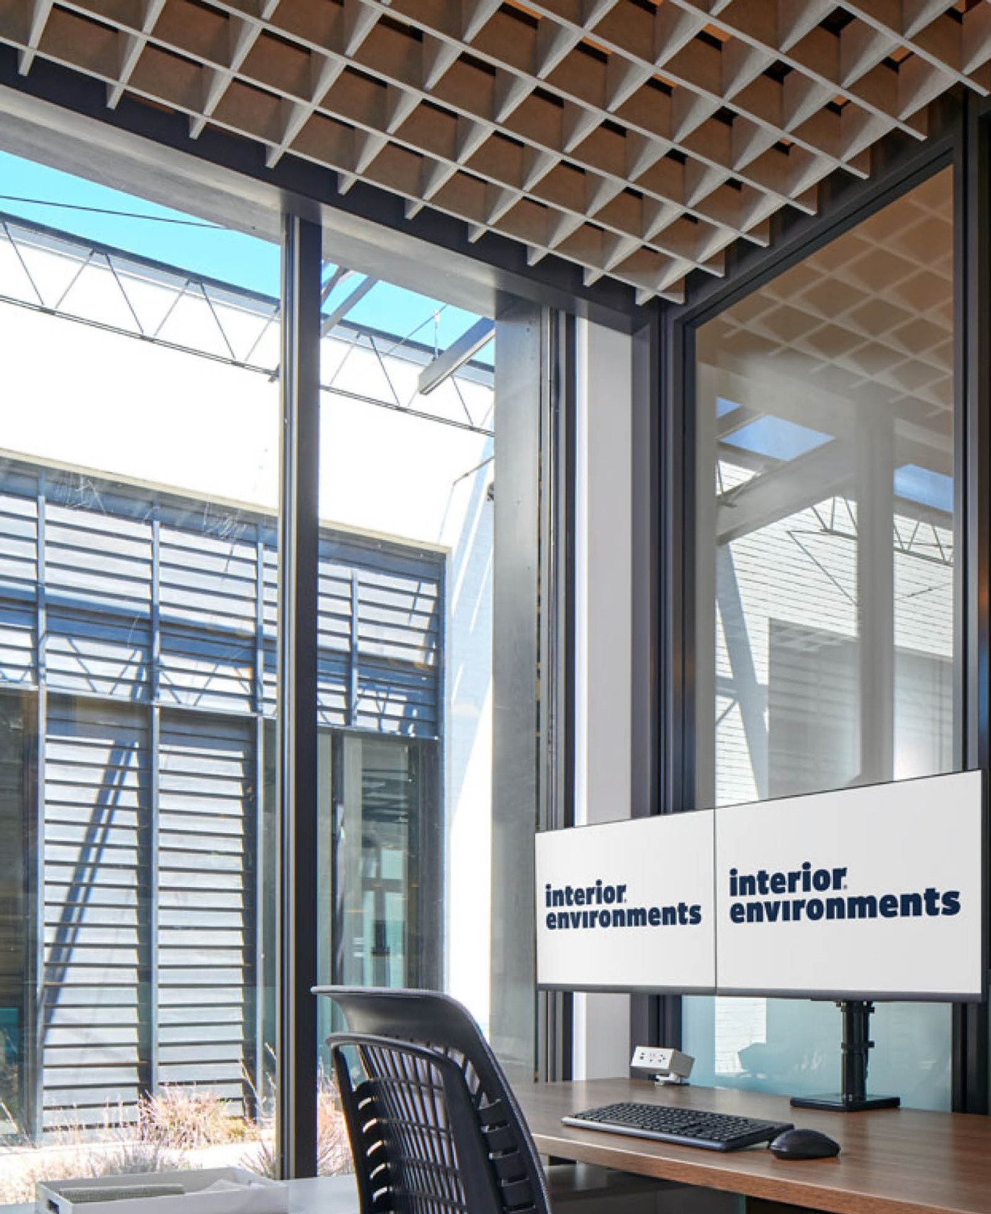
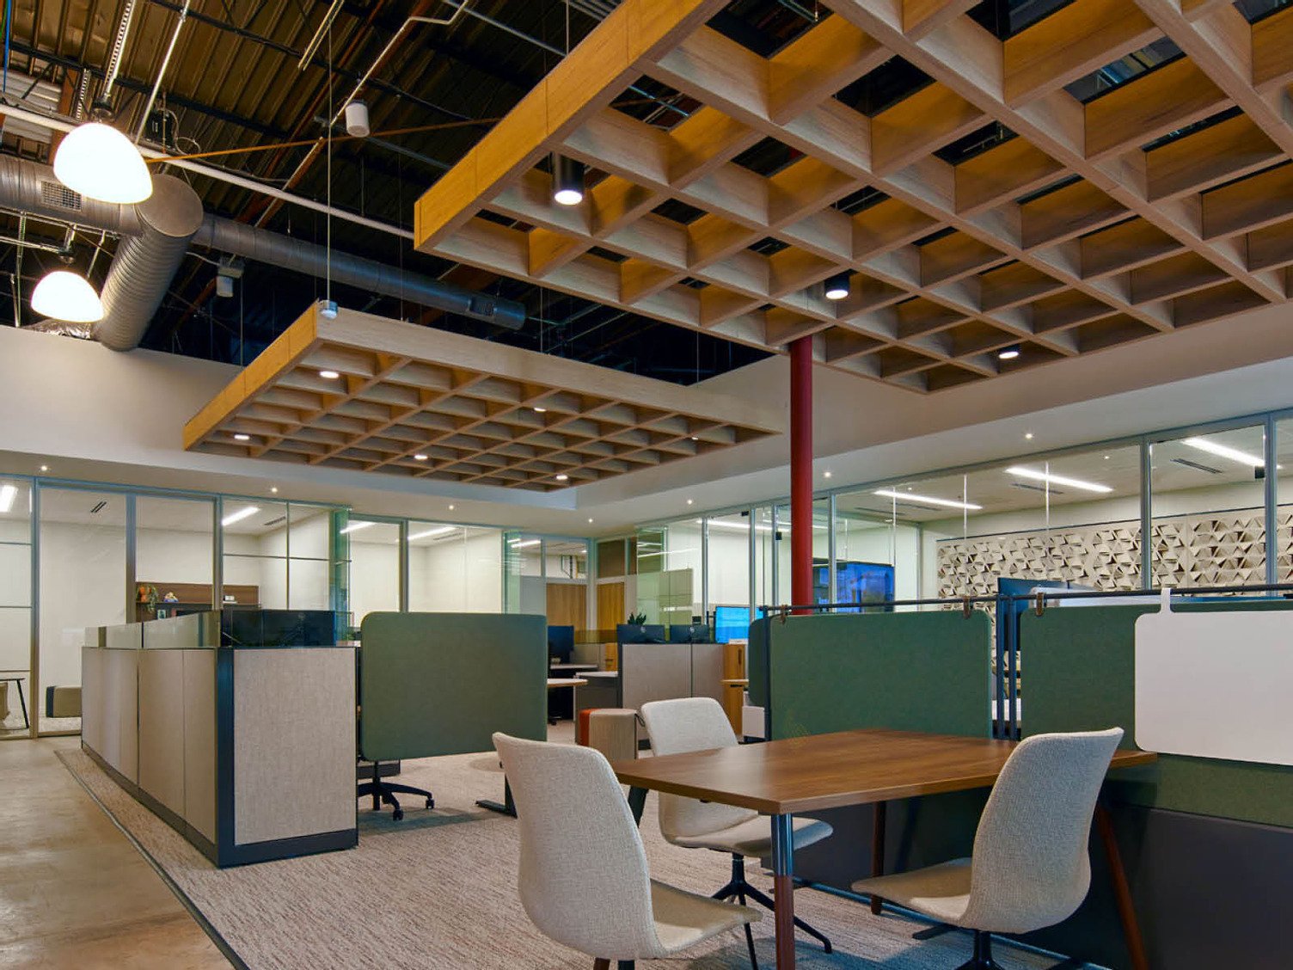
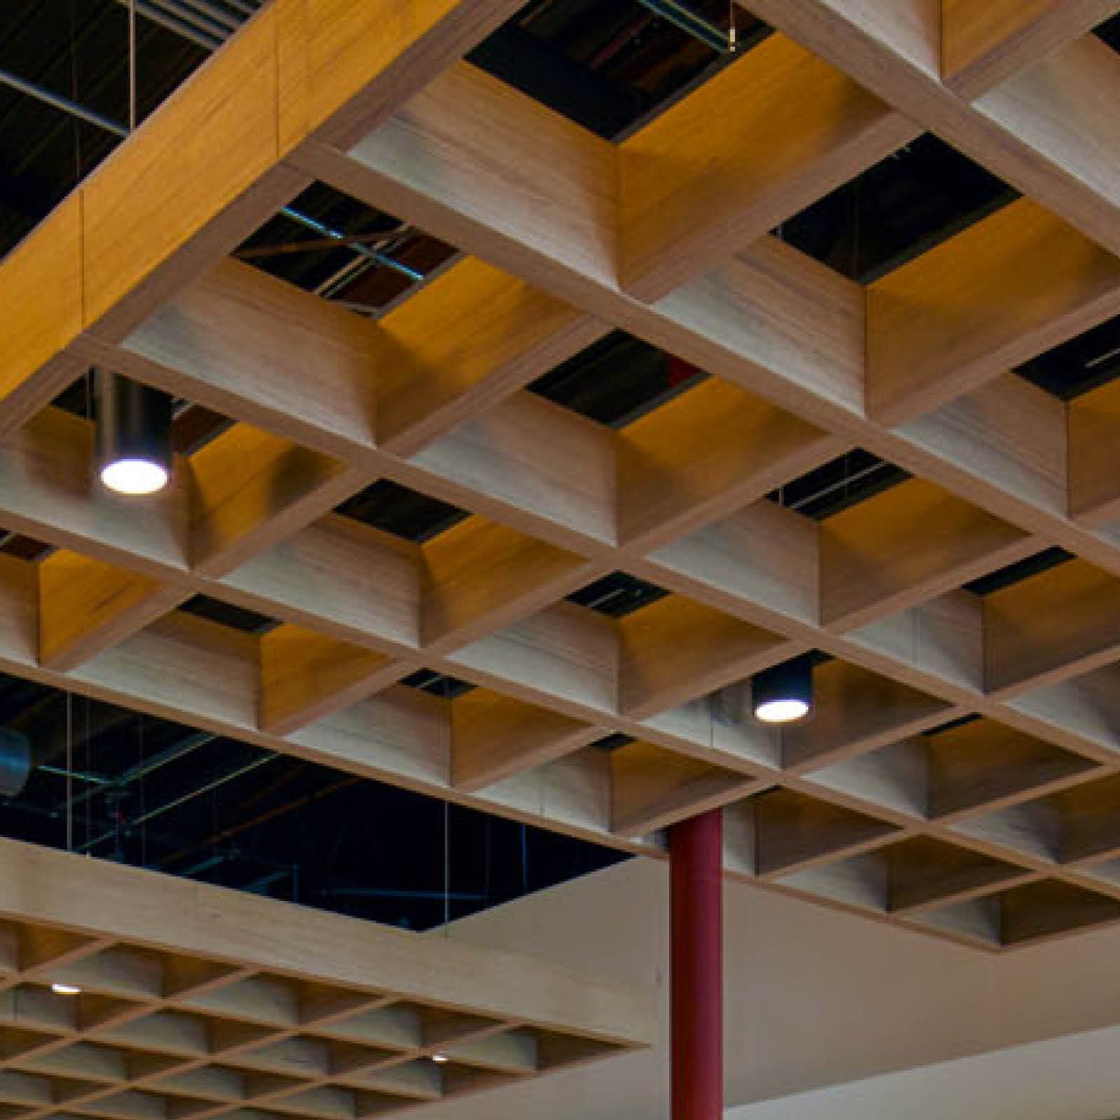
Suspended above the workstations, Frontier™ Beams became the undeniable showstopper. Resembling timber, they deliver high-performance acoustics while sparking curiosity. “Everyone who tours the space asks if they’re real wood.” notes Lindsey Klebba, designer at Interior Environments. “They’re always surprised when they learn it’s an acoustic feature.”
From Blank Slate to Cultural Hub
When design began in late 2023, the showroom was nothing more than an industrial shell. “We wanted to warm it up and make it feel like a place where people want to come and collaborate,” says Weaver. With Murphy Meyers leading design direction and Maren Construction driving a fast-paced build, the transformation was completed in just six months.
Since opening in June 2024, the showroom has evolved into a cultural hub, hosting tours, industry events, and gatherings of up to 300 people. The Horizon covered café ensures events sound as good as they look, while the Frontier Acoustic Beams and Cascade Screens continue to capture attention and inspire guests.
A Collaborative Achievement
For Interior Environments, the Atlanta showroom is more than a workplace—it’s a living case study in design-led acoustics. Through collaboration with Autex Acoustics, Murphy Meyers, and Maren Construction, the project shows how acoustic solutions can move beyond technical fixes to become drivers of design.
“Clients don’t just see products,” says Klebba. “They see how architecture and design work together seamlessly.”
By pairing acoustic performance with materiality and context, the showroom embodies Autex Acoustics belief in transformational design—creating environments that not only function, but inspire connection and culture.
The Project Team
Great spaces are created through collaboration. Explore the team behind this project and the contributions that brought it to life.