When Phil Goodin, Autex Acoustics® North America managing director, decided to build a flagship United States showroom, the initial goal was to create a functional, inspiring space that would serve as a workplace for the Southern California Autex Acoustics team and gathering place for the Los Angeles design community.
Crafting the Autex Acoustics® Showroom Experience in Los Angeles
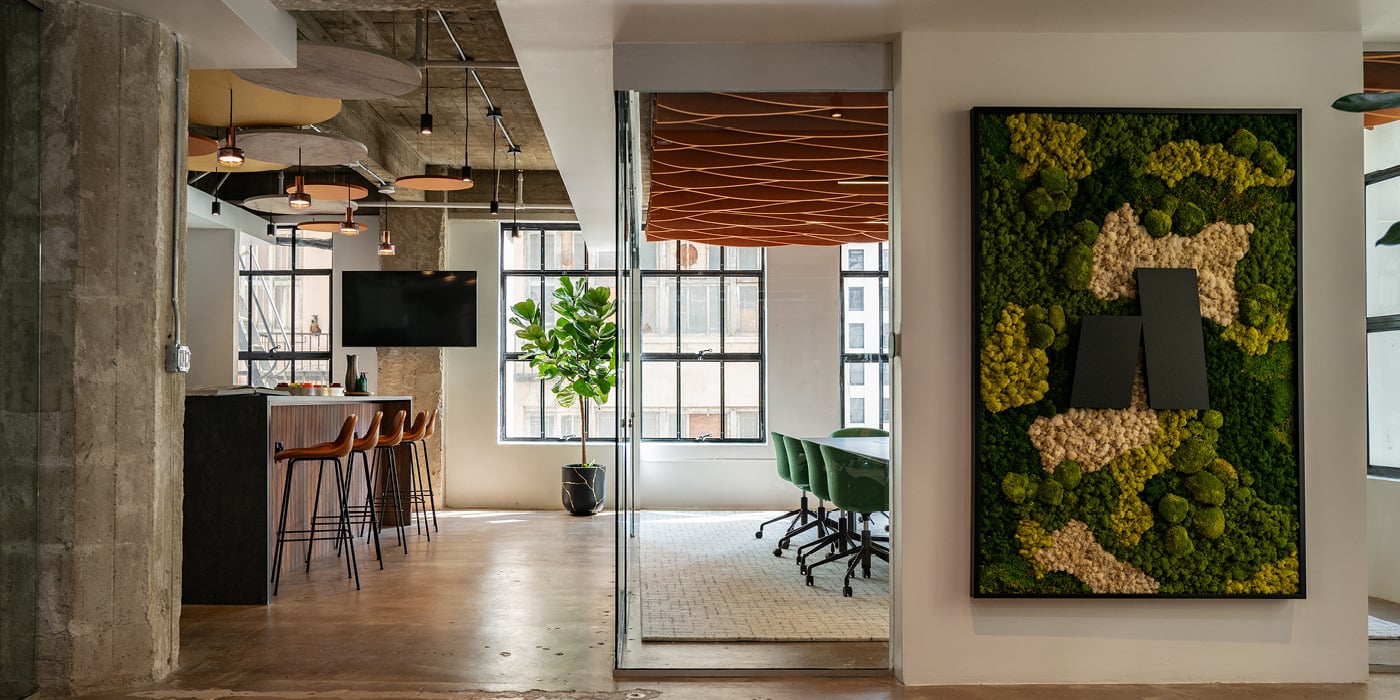
Once Goodin decided on The Artrium—a historical building in the heart of the Jewelry District in Downtown Los Angeles (DTLA)—as the showroom’s location, he set local designer Nicole Villamin on a mission to create a collaborative, comfortable space that embraced the building’s industrial nature, the Autex Acoustics brand, biophilia, and the creative influences that define the city of Los Angeles.
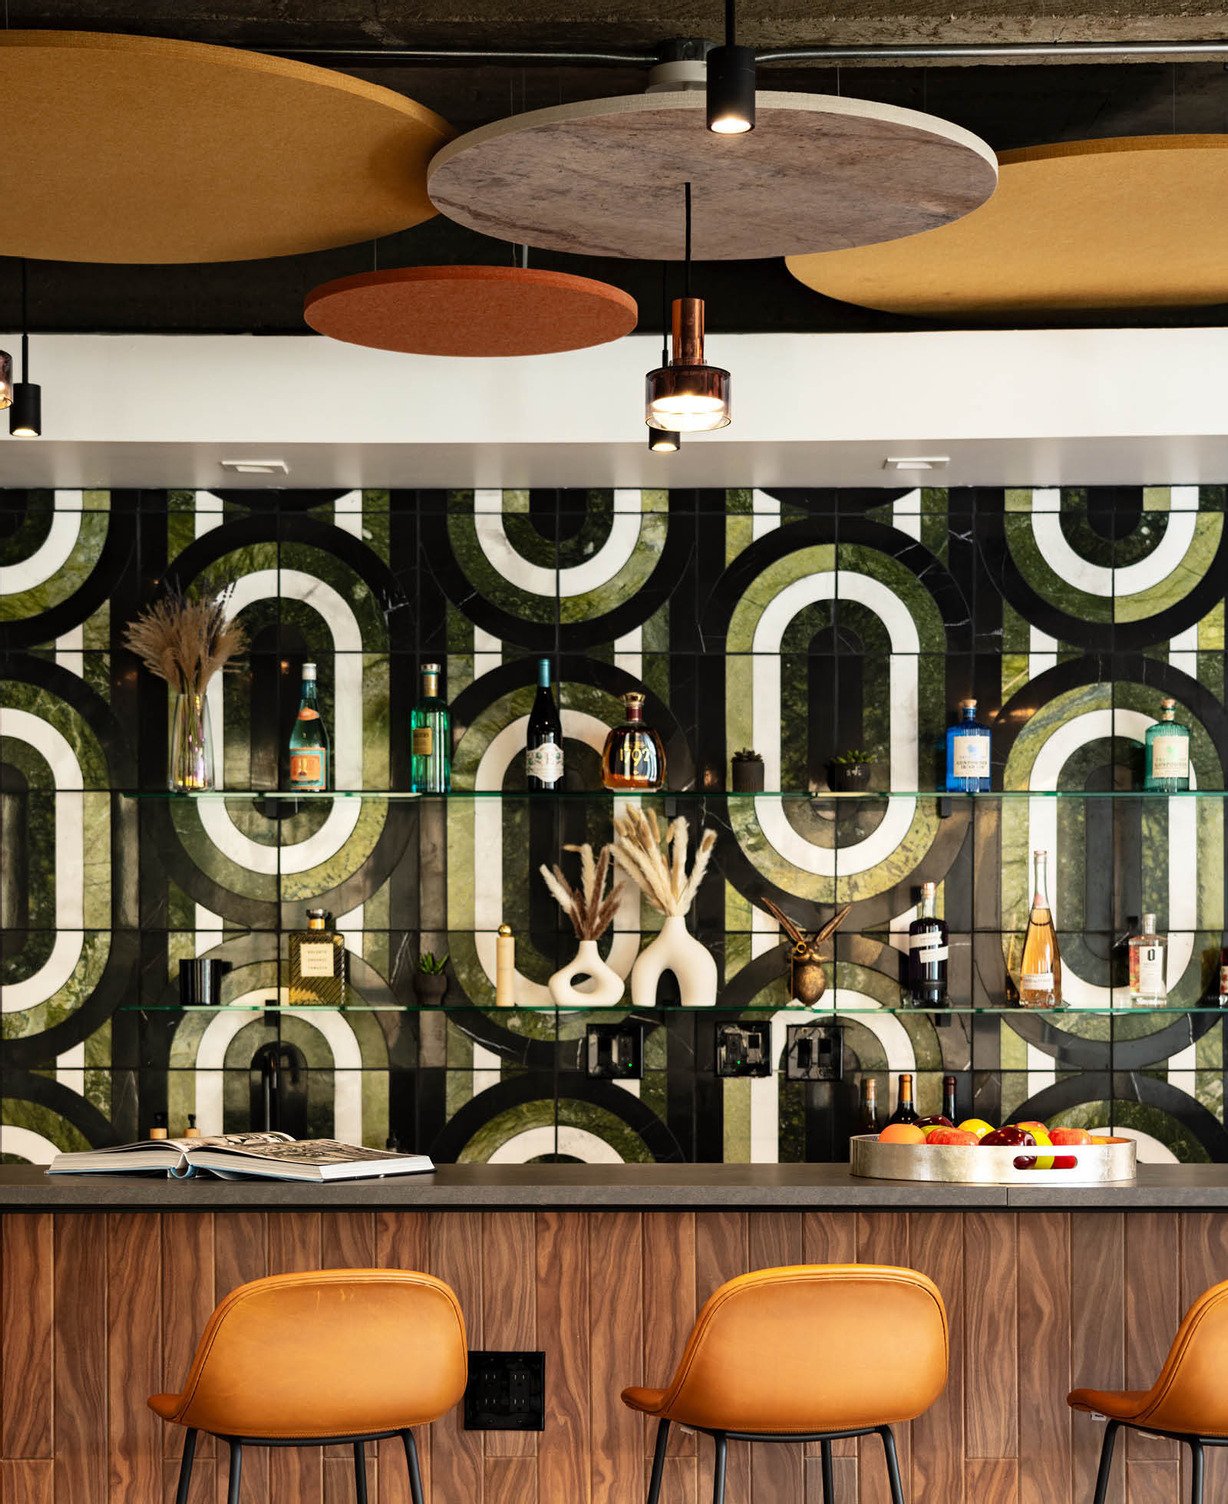
The final result, an approximately 2700-square-foot multi-functional space that houses conference and meeting rooms, closed and open offices, and a full bar, features nearly a dozen unique Autex Acoustics products that reflect the vibrant, natural beauty of Southern California through acoustic design.
“We’re super proud of what we achieved,” Goodin said. “It’s a beautiful space, and seeing people’s reactions when they walk in and experience it is incredibly rewarding.”
A Marriage of Functionality and Playfulness
From the project’s onset, one of the biggest goals for the space was to create something that reflected the character of Autex Acoustics as a brand without covering the chosen space in the product. “The vision was to create a space that operated and reflected an actual workplace,” Goodin said. “We wanted to design the space in a way that people could come in and imagine working there without overwhelming it with too much product.”
To meet this need, designer Nicole Villamin drew inspiration from the showroom’s wide windows, a desire to incorporate biophilia into the space by ‘bringing the outside in,’ and the city of Los Angeles itself. She wanted to create a space people would be excited to come back to: someplace to touch base, work, and collaborate while inspiring them to see acoustics in both a functional and aesthetic light.
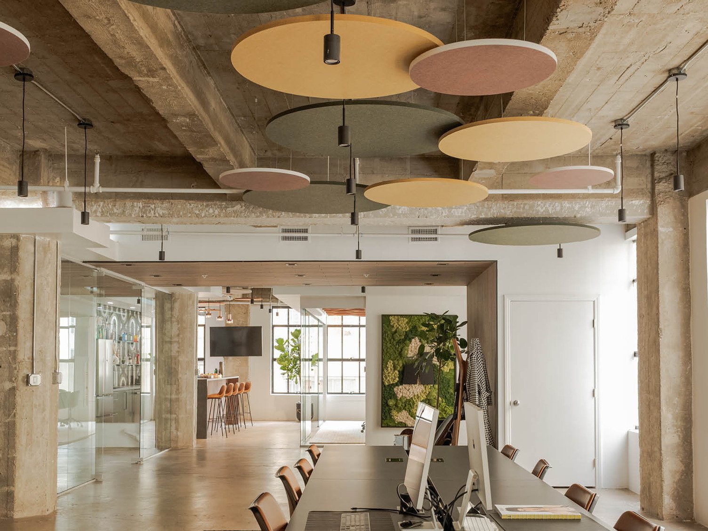
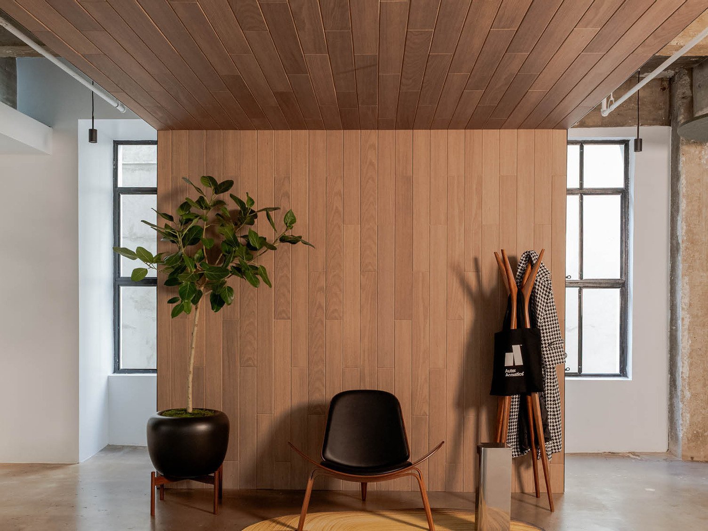
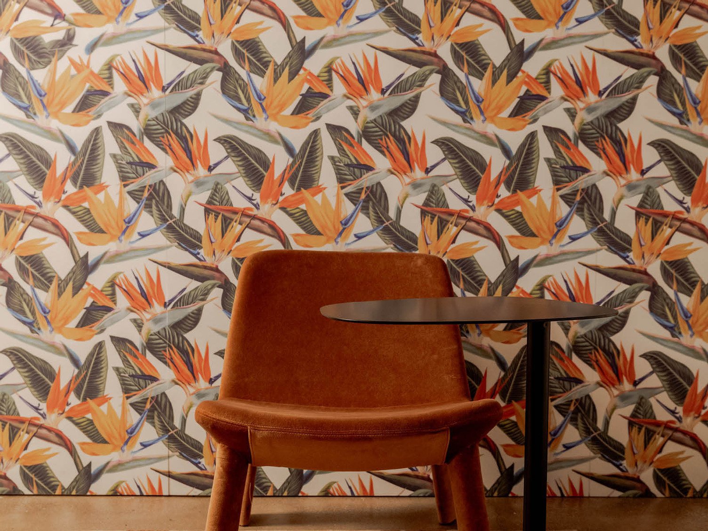
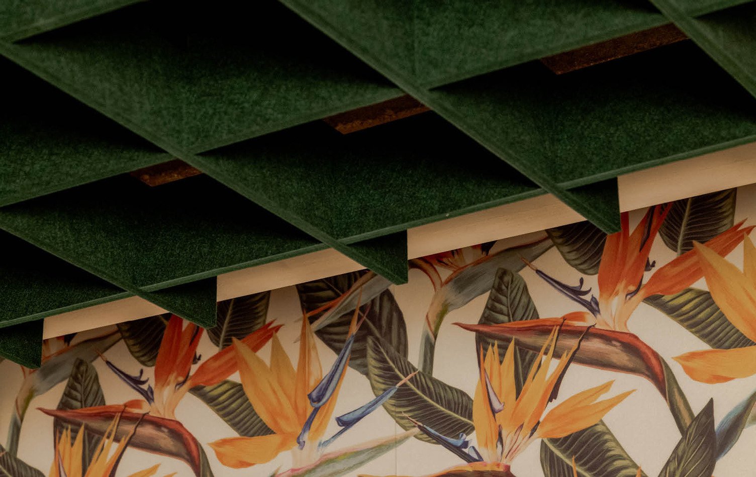
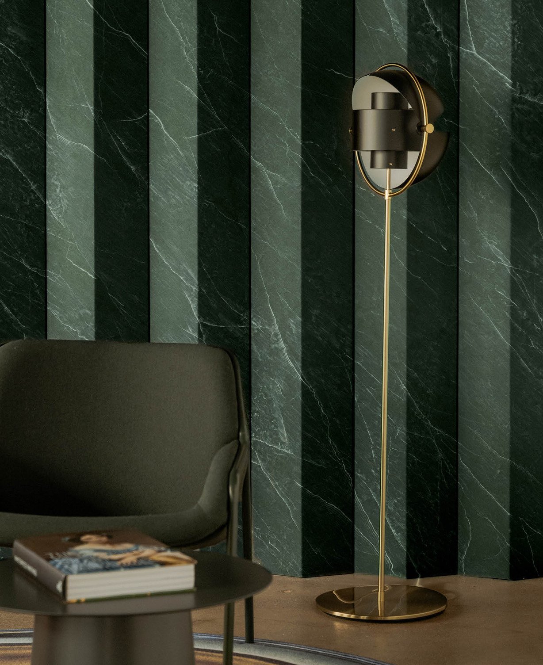
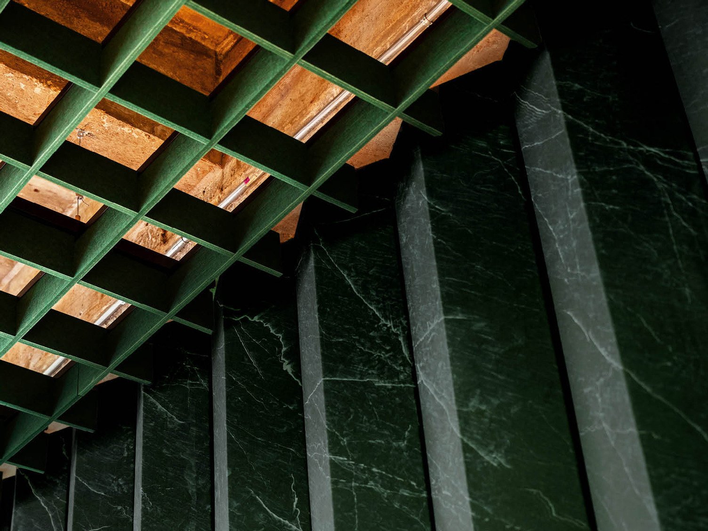
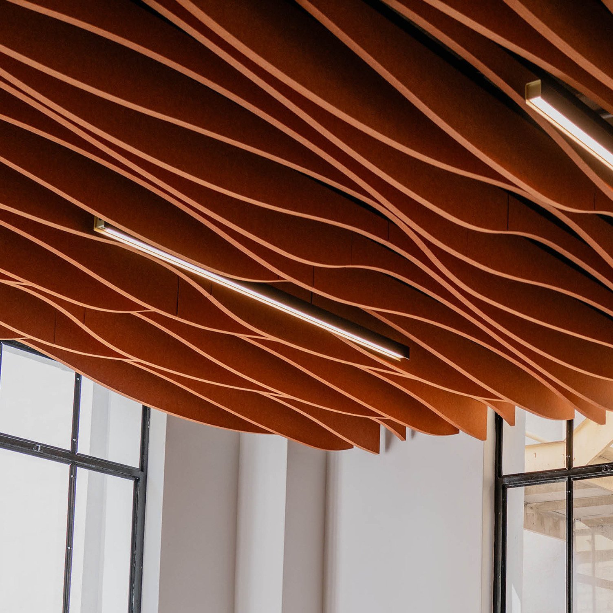
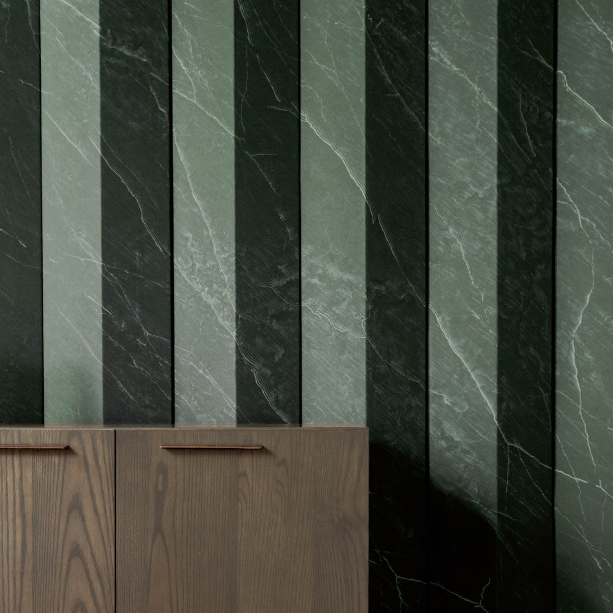
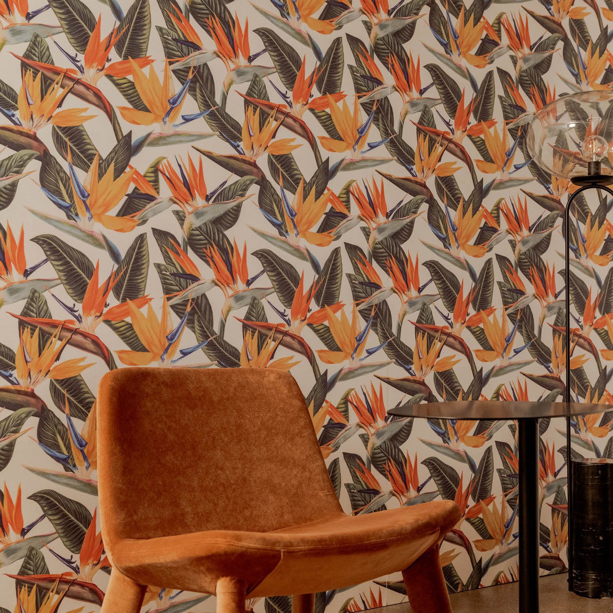
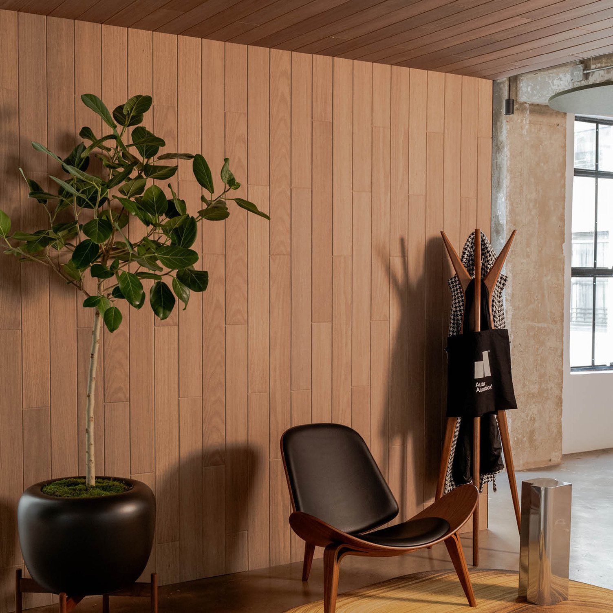
Her final product choices—which include several iterations of Frontier™ and Horizon™ for ceilings, in addition to Lanes™, Acoustic Timber™, Groove Duet, and custom printed Cube™ Acoustic Panels for the walls—highlighted rich, earthy tones, stone and wood finishes, and plant-inspired patterns that highlighted the Autex Acoustics commitment to biophilic design and the spirit of Los Angeles.
“The showroom had to showcase both the functionality and the aesthetic side of Autex,” Villamin said. “I loved experimenting with custom graphics and patterns on Groove—it added such a unique touch. The layering of Horizon with lighting turned out to be dynamic and polished, far exceeding my expectations.”
Custom Groove™ Duet in Terrace overlay and Beehive base and Sargazo overlay and Beehive base
Solving Design and Acoustic Challenges
From the onset, the primary challenges faced by Nicole and the Autex team were the industrial nature of the space, which created acoustic and layout challenges, time constraints, and on-site dilemmas, which demanded adaptability from both the designer and the design team.
“The space had so many hard surfaces—concrete floors, glass walls—so I was a little concerned about the acoustics,” Villamin said. “The sound in the space would’ve been overwhelming without Autex products, so it was nice to be able to utilize their range to handle the acoustics and make the space more balanced and functional.”
Fernando Valero, Autex Acoustics production and design manager, played a key role in addressing these concerns, working alongside Nicole and Phil to incorporate Autex Acoustics products into the space around structural elements like pillars, low beams, and HVAC installations by the building’s construction crew.
“It was my first time installing everything myself,” Valero, who manages product production for Autex US, said. “The biggest challenge was probably the conference room. Not because of the installation itself, but because of the asymmetry in the space. The walls weren’t perfectly aligned, and the columns weren’t centered. So we’d plan based on the room dimensions, but once we started installing, we’d realize something was off and have to adjust—sometimes multiple times.”
Acoustic Solutions as Design Elements
Working with the Autex Acoustics products they create in real-world situations and having to come up with space-specific solutions in real-time gave Valero and the design team a new appreciation for both the design process and how they provide installer feedback for aesthetic and design purposes in the future.
“This project was a good learning process,” Valero said. “It allowed us to understand more about the products and improve our designs for installation simplicity in the future.”
Villamin, whose ideas challenged the production team to find new solutions, was impressed with the customization capabilities Vallero and the team delivered, which showcased the design flexibility of the standard product range as well.
“The space came together so beautifully, Villamin said. “Products like Groove Duet and Horizon became both functional and aesthetic features, solving multiple design challenges at once. It turned out better than I expected, and I was pleasantly surprised by how dynamic and polished everything looked in the end.”
 New Zealand
 Australia
 United States
 United Kingdom
 Ireland