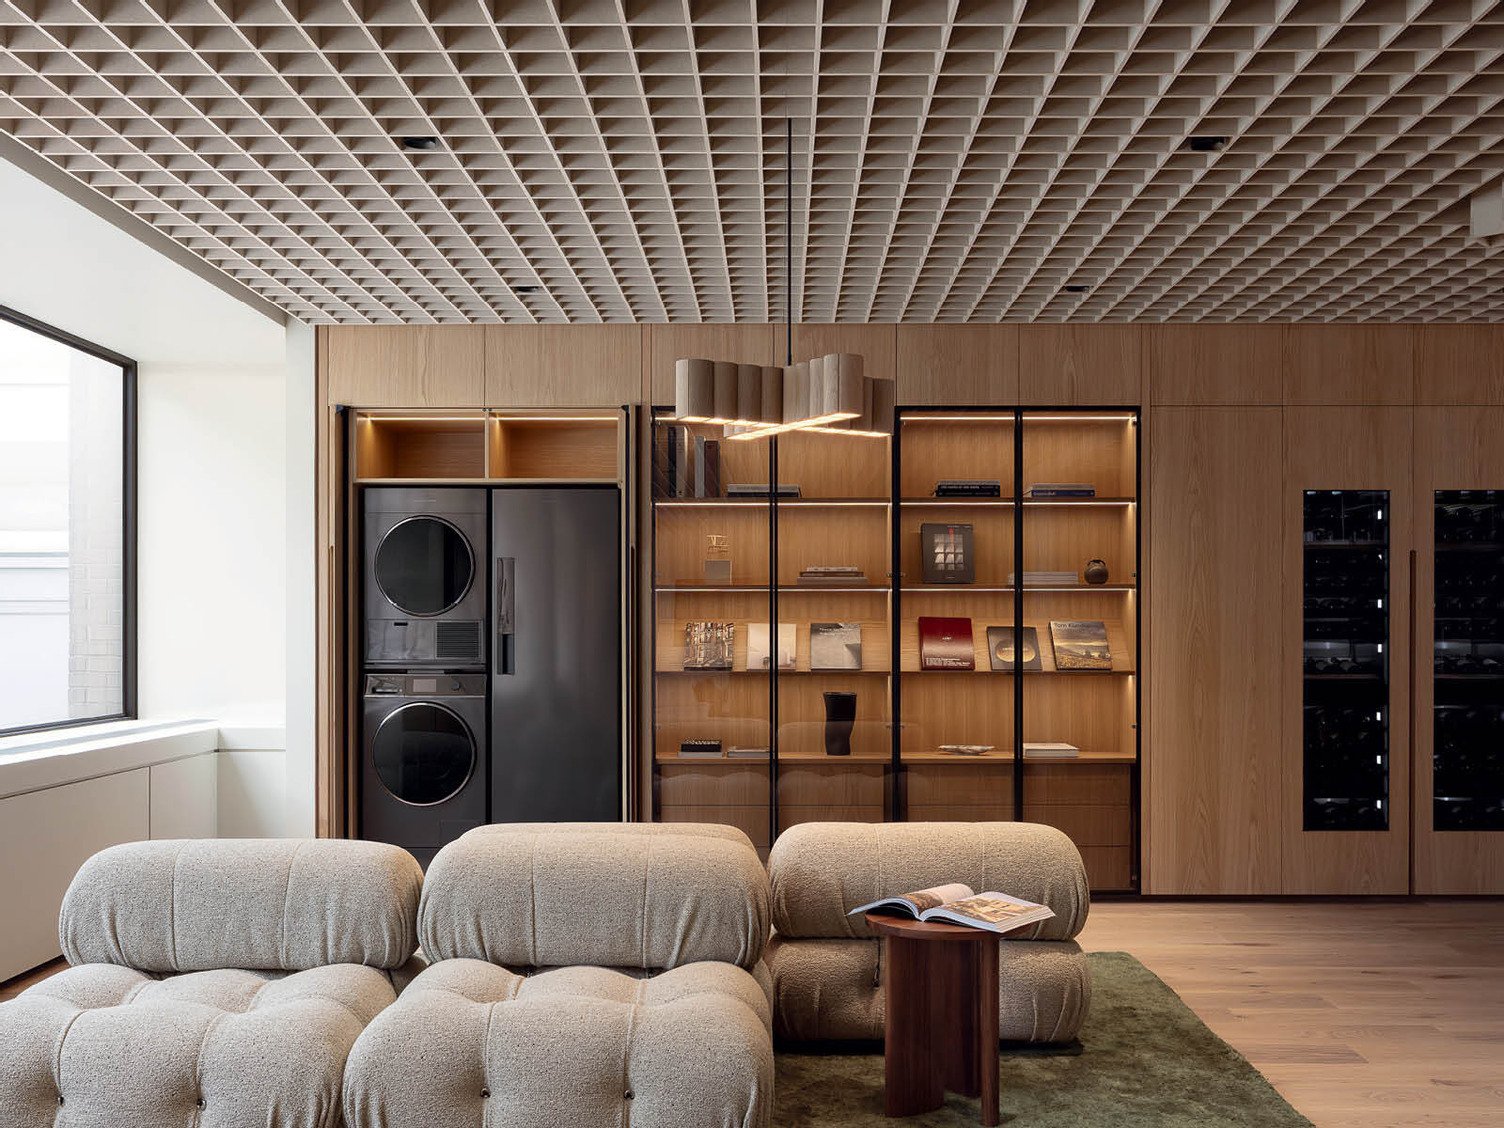
Fisher & Paykel NYC Experience Center

Frontier™

An innovative acoustic baffle system designed for targeted sound absorption for ever-changing open-plan workspaces, retail, education, and hospitality applications.

Explore Frontier™

The Project

The Fisher & Paykel New York City Experience Center is a space designed for connection. Part showroom, part social kitchen, part brand destination, it invites visitors to explore premium appliance design through live demonstrations, conversations, and shared experiences.

Project Team

Architect

Schiller Projects

Designer

Adrian Carillo

Client

Fisher & Paykel

Photographer

Ema Peter Photography

Project Details

Location

New York

Industry

A Ceiling that Supports the Experience

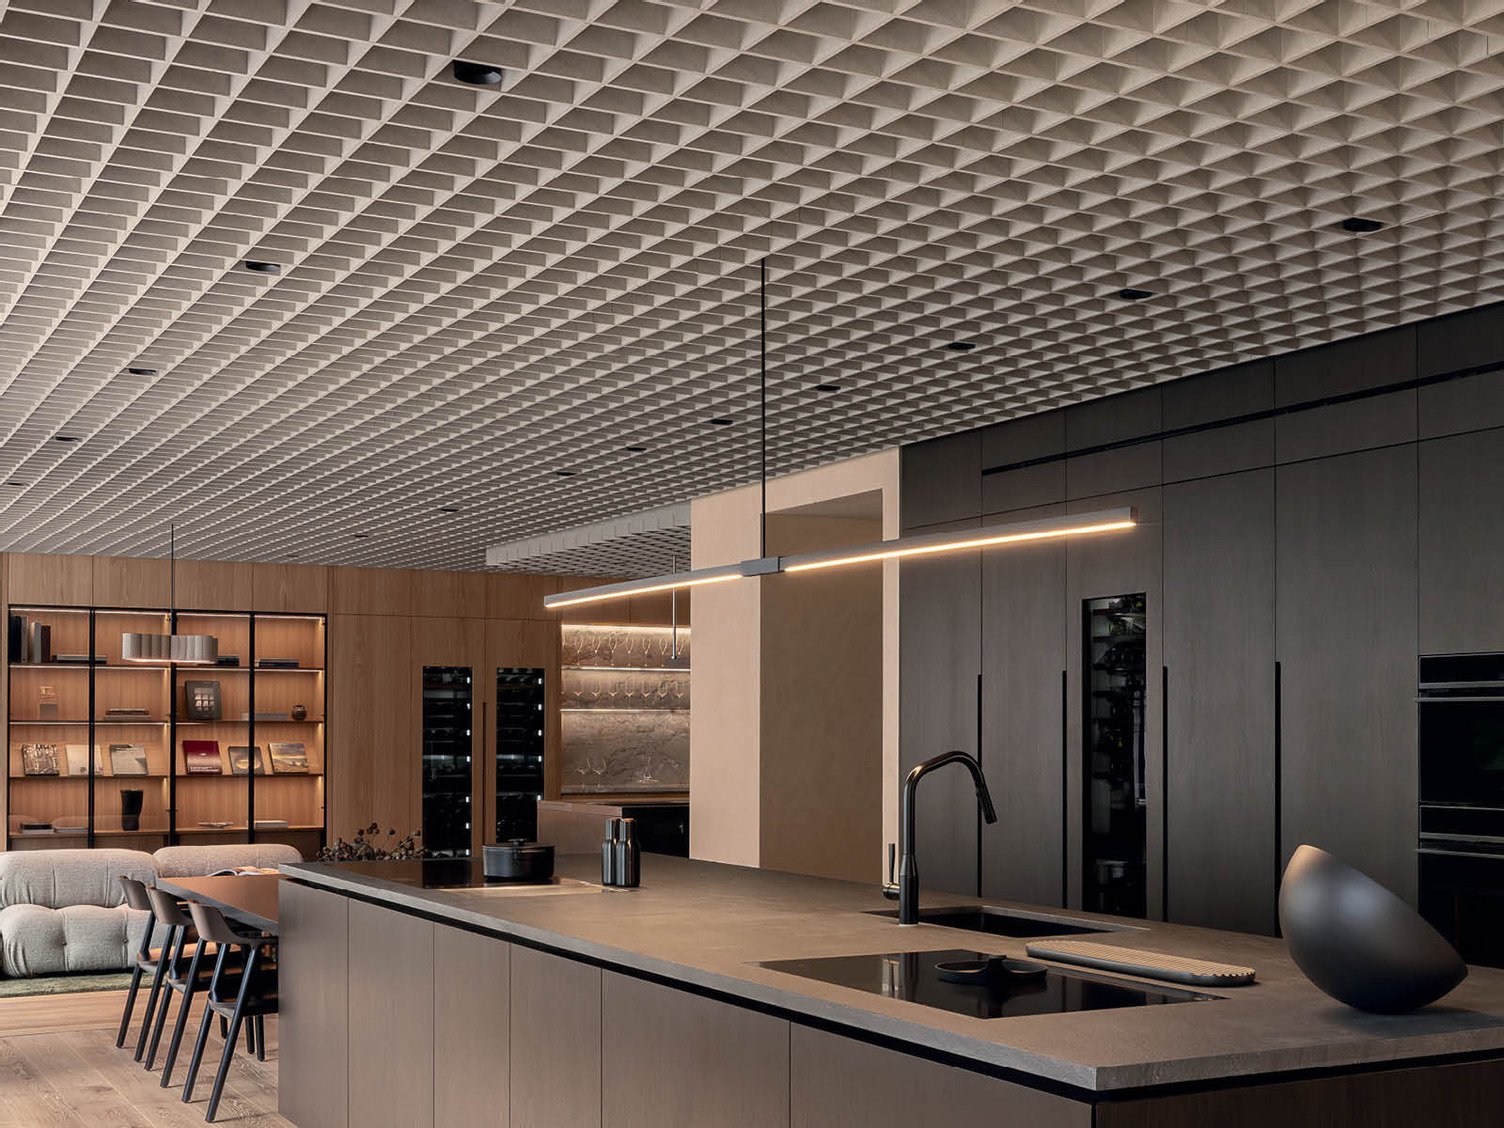
Set within an open-plan floorplate, the space needed to support a wide range of activity—without the acoustic challenges that often come with high ceilings, hard finishes, and large volumes of people. From the outset, the ceiling was identified as a critical architectural element: one that would need to balance sound control with visual refinement, while remaining consistent with Fisher & Paykel’s global experience center design language.

Autex Acoustics® was engaged to deliver a solution that could meet these demands—working closely with the project’s design and construction team to translate architectural intent into a precise, buildable acoustic system.

A Global Design Language, Adapted Locally

The Fisher & Paykel design team referenced previous experience centers in London and New Zealand as benchmarks, with clear expectations around grid dimensions, panel sizing, and ceiling geometry. Maintaining this consistency was important—but so was responding to the realities of the New York site.

Led by Autex Acoustics design consultant, Adrian Carrillo, the ceiling layout was developed through close coordination with Schiller Projects and the installer. Rather than forcing a rigid system into an imperfect shell, the space was carefully mapped and broken down into modular zones—allowing the ceiling to absorb minor variances in structure while maintaining visual alignment and rhythm.

This approach ensured the ceiling read as intentional and refined, even where the building itself presented challenges.

Zoning Without Barriers

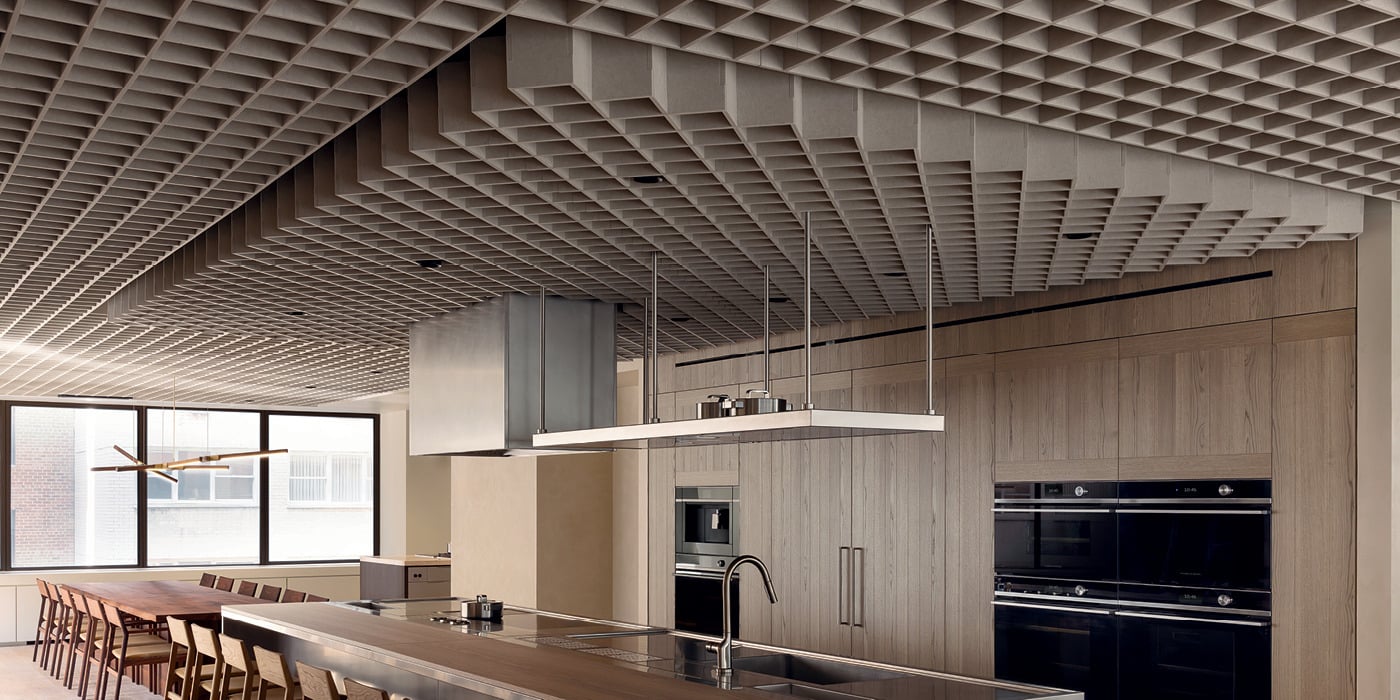
One of the key design objectives was to define areas within the open showroom without interrupting flow or sightlines. This was achieved through subtle variation in ceiling depth.

Frontier™ Axis and Grid Ceiling Tiles were specified in two distinct drops:

An 8” drop above the central kitchen island to anchor the primary demonstration zone

A 4” drop across surrounding areas to maintain openness while supporting acoustic comfort

The change in depth is understated, yet effective—guiding movement, framing key moments within the space, and supporting the overall experience without relying on walls or partitions.

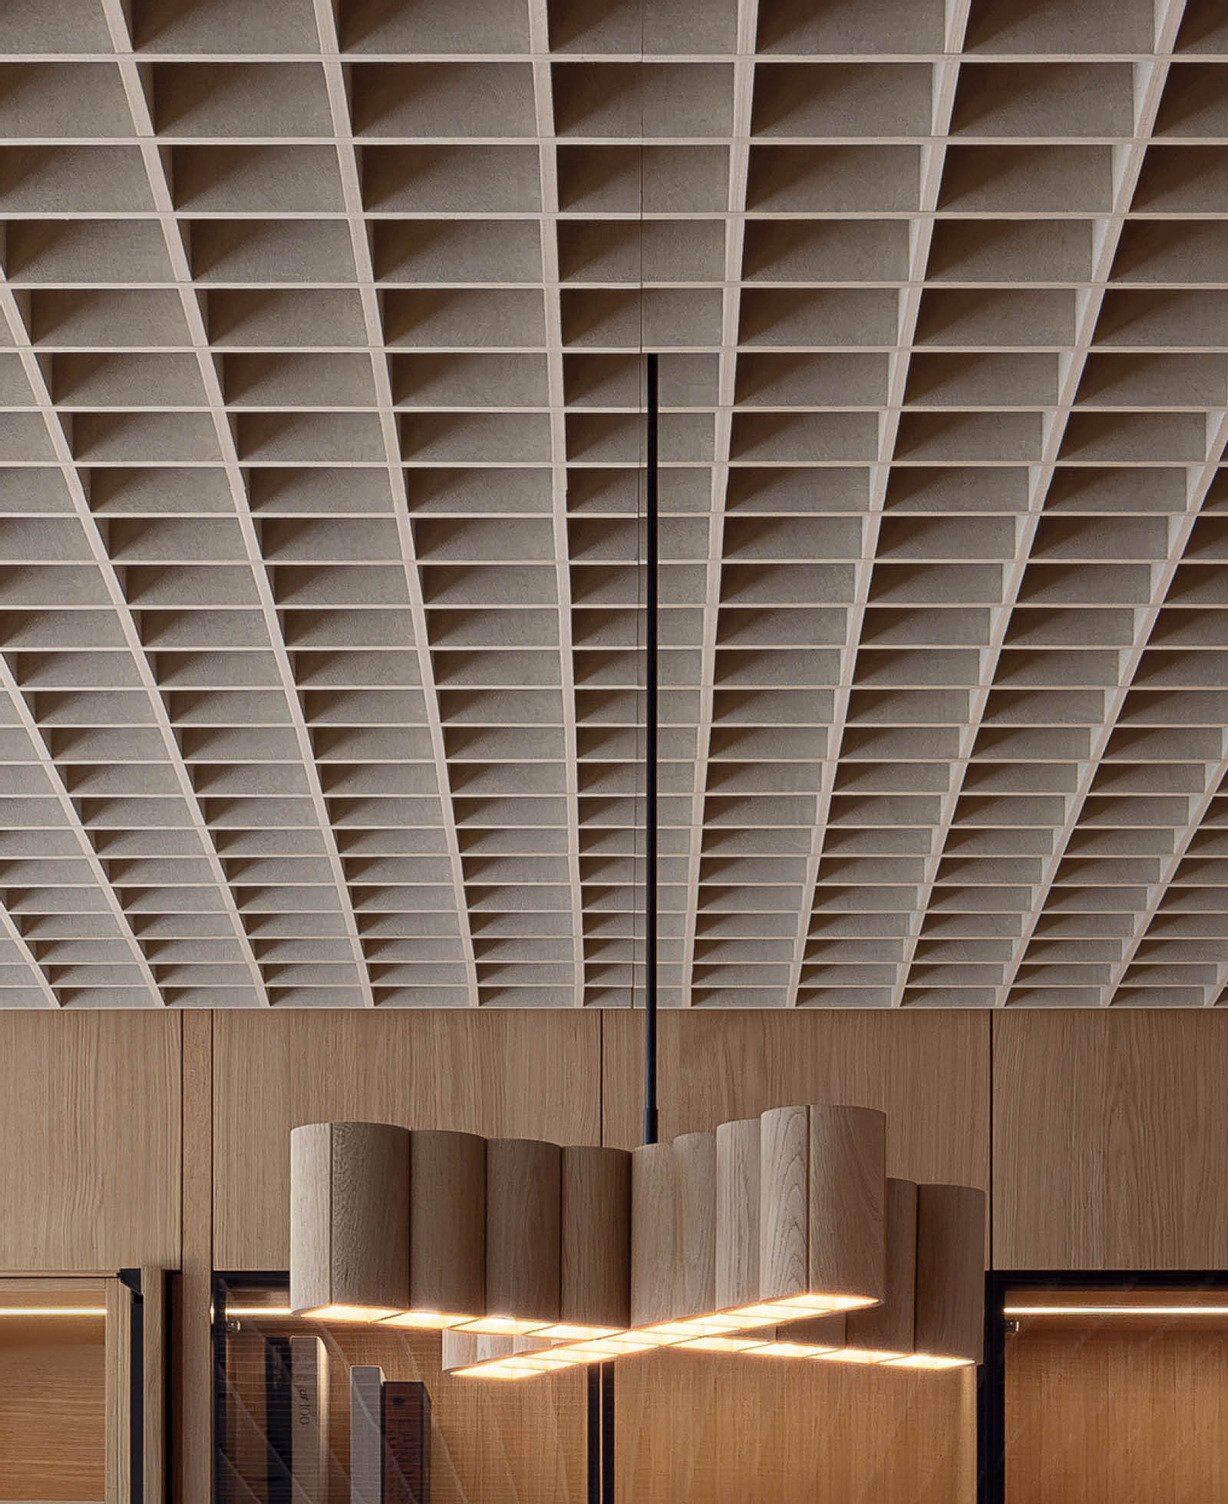
Custom Frontier™ Acoustic Fins Axis in Parthenon
Grid Ceiling Tiles Frame in Caspian

Precision Under Pressure

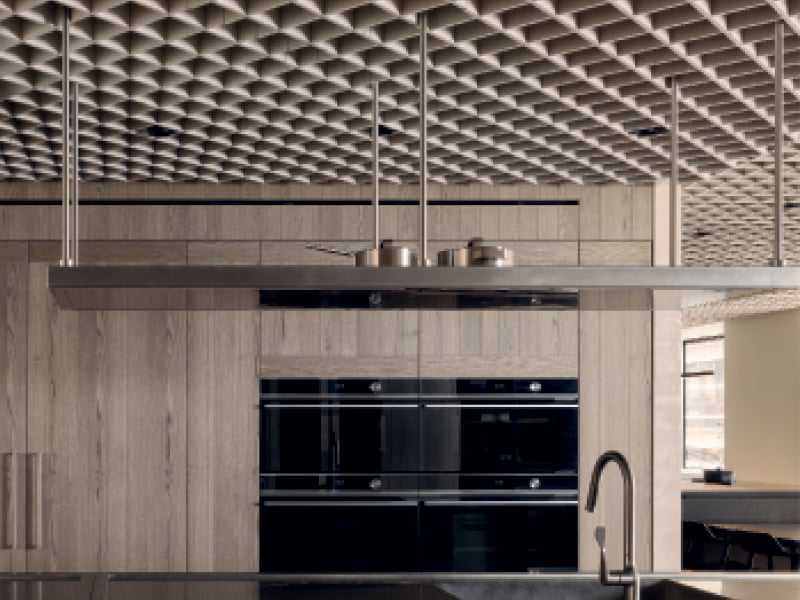
As with many complex commercial projects, not all elements were finalized early. Late—stage changes to mechanical components—most notably the kitchen exhaust hood–required the ceiling layout to be revisited multiple times.

Rather than compromise the design, the ceiling was recalculated and redrawn to ensure clean integration around the hood while preserving grid alignment and acoustic performance. In several instances, restarting the layout from first principles proved the most efficient way to maintain clarity and consistency.

On site, the installer worked closely with the design team to field-measure dimensions and laser-align intersections, ensuring the smaller cell sizes remained square and true throughout the installation. The result is a ceiling that appears seamless—despite the complexity behind it.

Custom Frontier™ Acoustic Fins Axis in Parthenon

The Result: A Ceiling that Supports the Experience

Today, the Fisher & Paykel NYC Experience Center comfortably supports everything from one-on-one consultations to large-scale events. Conversations remain clear, demonstrations feel focused, and the space retains a sense of calm–even at peak capacity.

The ceiling plays a quiet but essential role in this success. It absorbs sound, defines space, and reinforces Fisher & Paykel’s premium design ethos, without drawing attention away from the experience itself.

The project demonstrates how acoustic systems, when considered early and executed with precision, can become integral architectural elements that support both performance and design intent.

The Project Team

Great spaces are created through collaboration. Explore the team behind this project and the contributions that brought it to life.

Front Image
Schiller Projects
Schiller Projects
Architect

Front Image
Ema Peter Photography
Photographer
Back to topBack to top