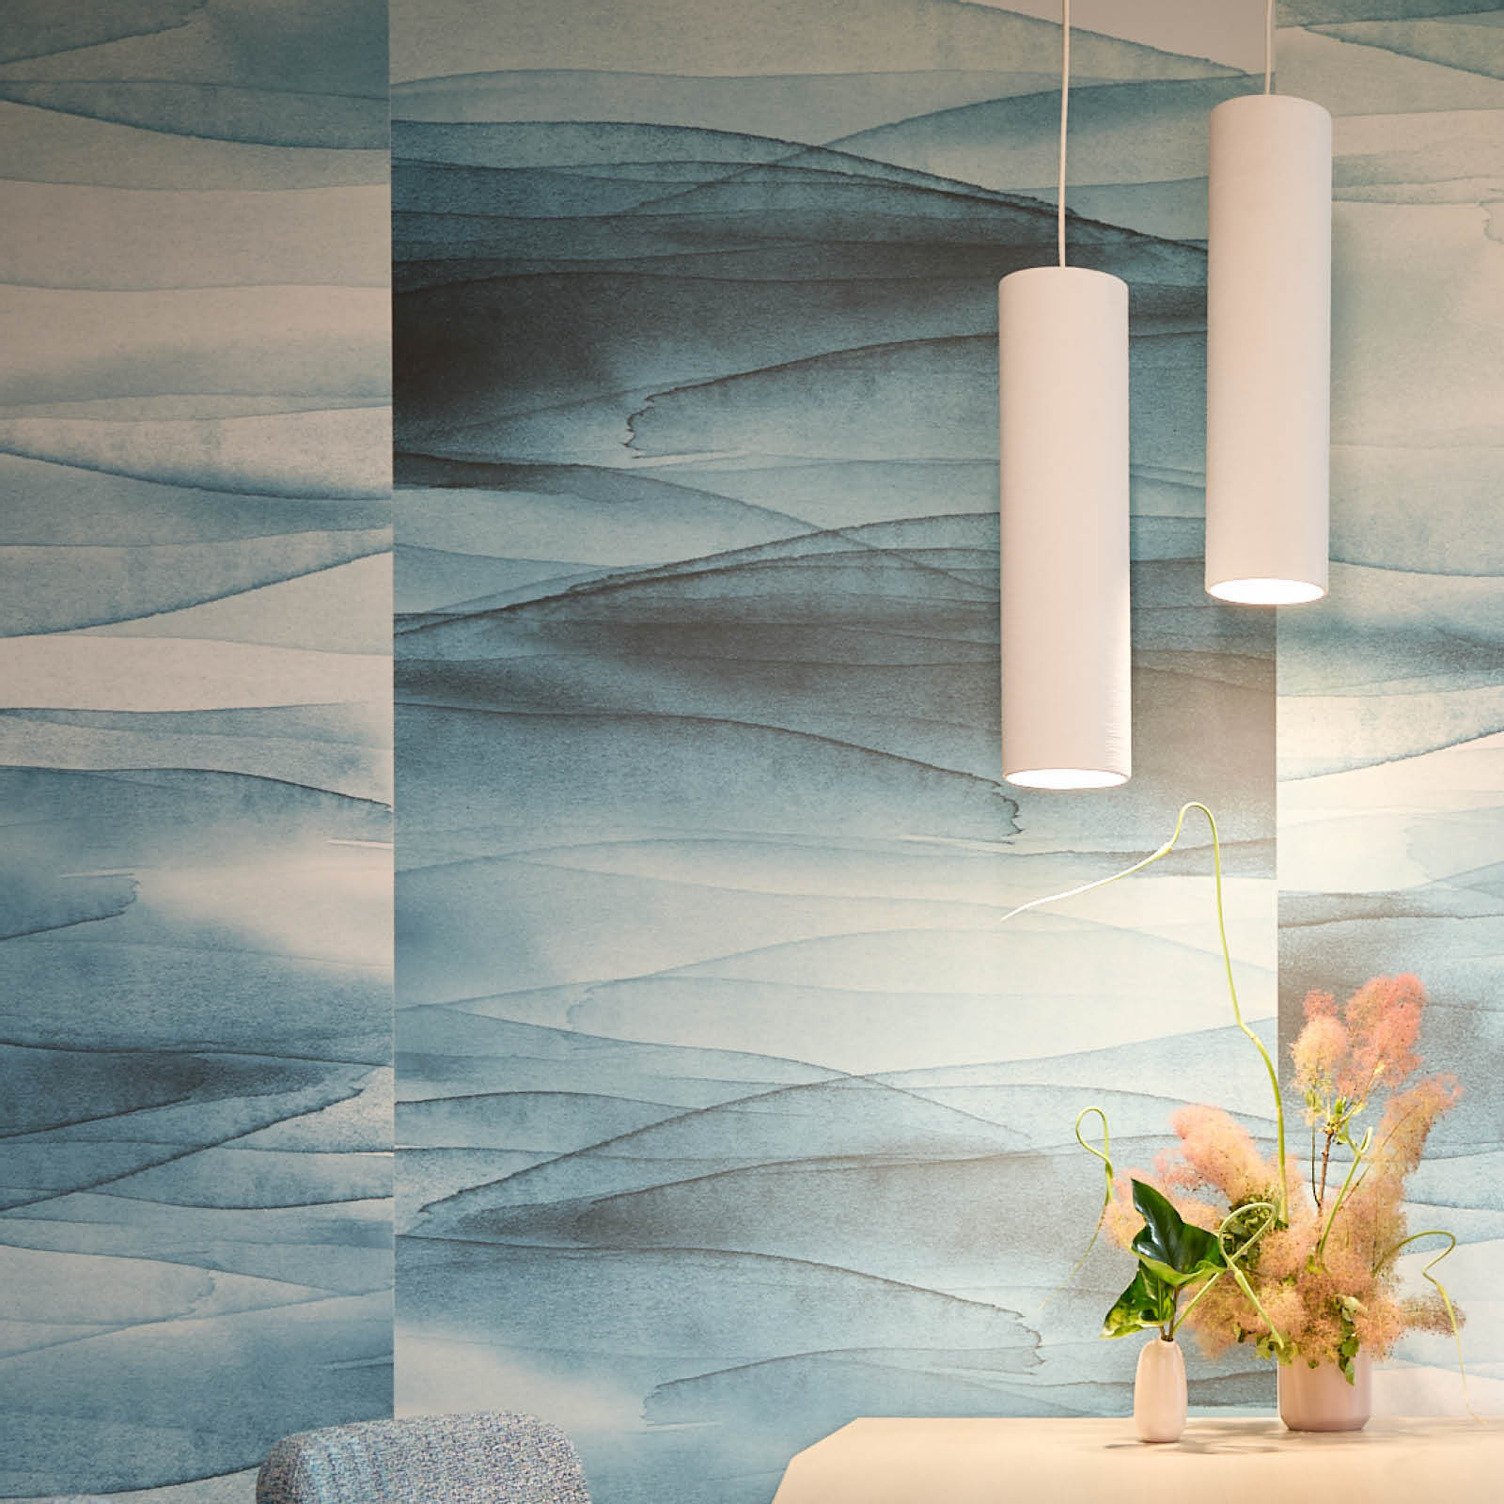
Every June, NeoCon transforms Chicago’s THE MART into a testing ground for new ideas in commercial interiors. For Momentum’s 2026 showroom, the objective extended beyond launching products. It was to create an environment where architecture, materiality and hospitality worked together to encourage conversation, discovery, and connection.
The
making
of
the
Momentum
x
Autex
Acoustics®
x
B+N
Industries
NeoCon
2026
showroom
experience
Under the theme Shaped by Many, Momentum, Autex Acoustics®, B+N Industries, and the Michael Ford Collection united around a shared vision: demonstrating how thoughtfully integrated materials can shape not only the appearance of a space, but the way people experience it. Rather than treating acoustics as a technical requirement, the showroom embedded them into the architecture itself—guiding movement, creating atmosphere and supporting moments of pause throughout the journey.
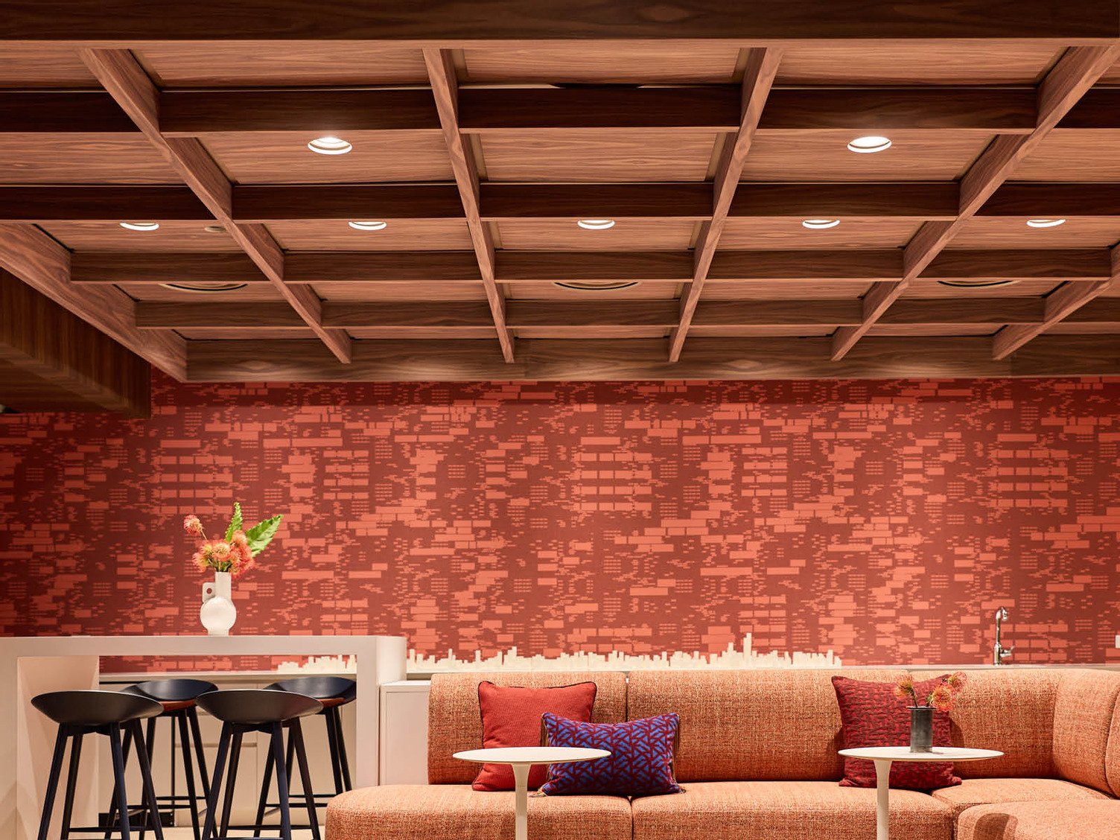
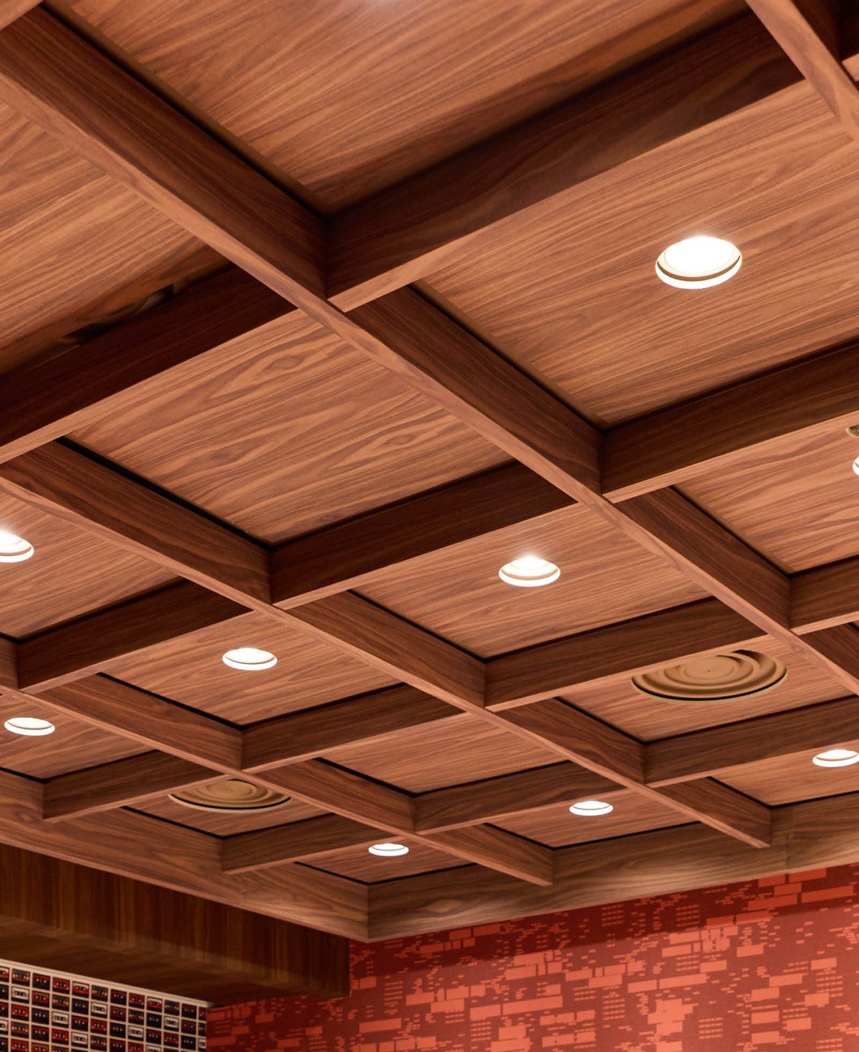
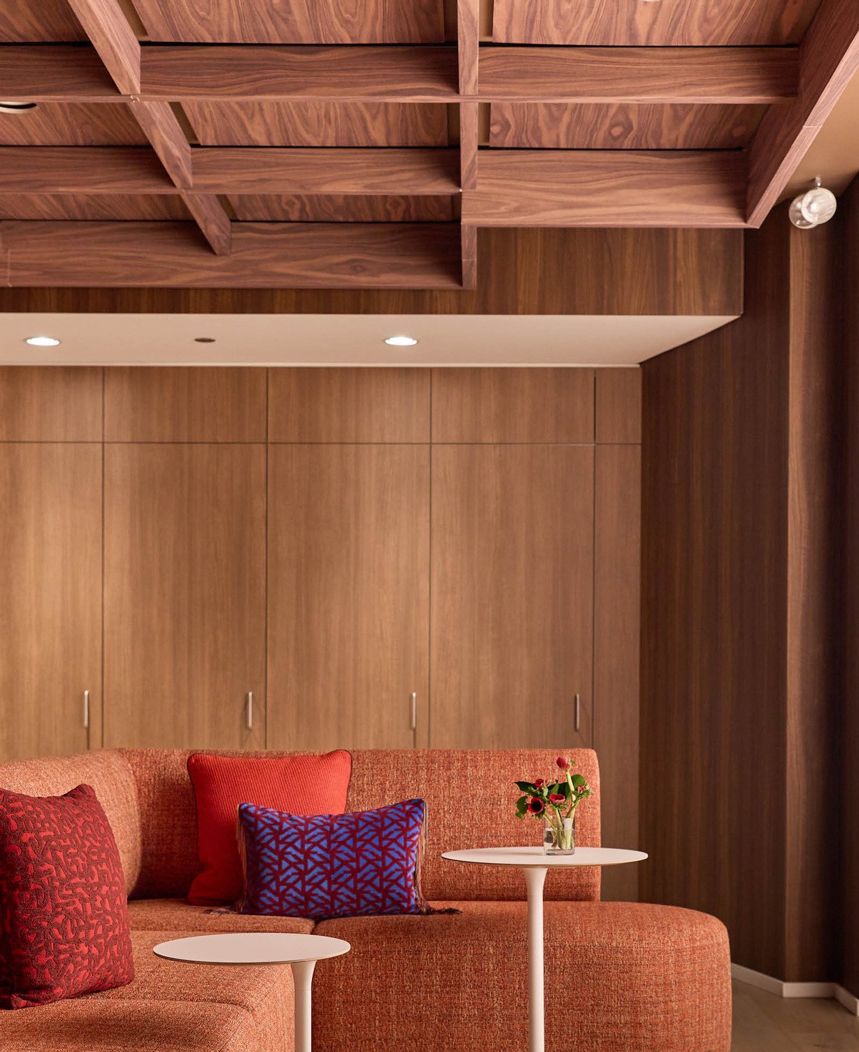
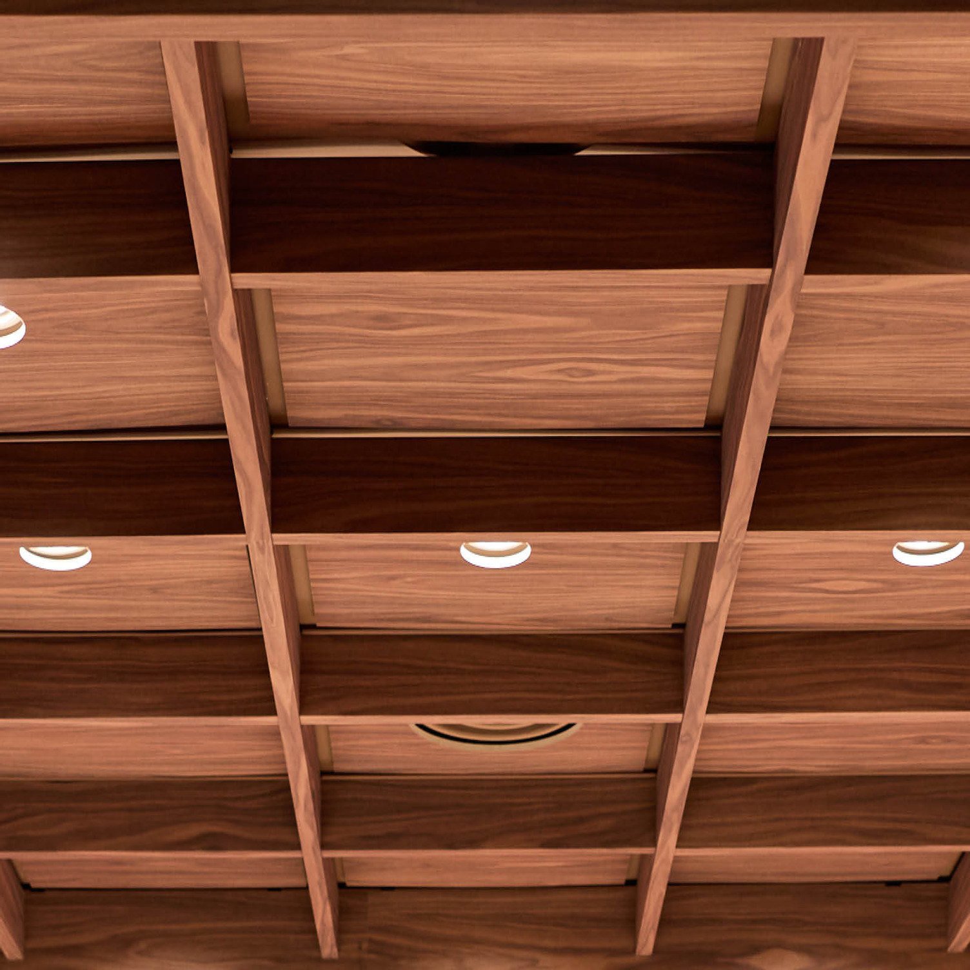
Custom Acoustic Timber in Queensland Walnut installed within the Pulse zone
A Shared Vision
“Every panel break, relief profile, and logo alignment needed to work together seamlessly.”— Adrian Carrillo, Design Manager, Autex Acoustics®
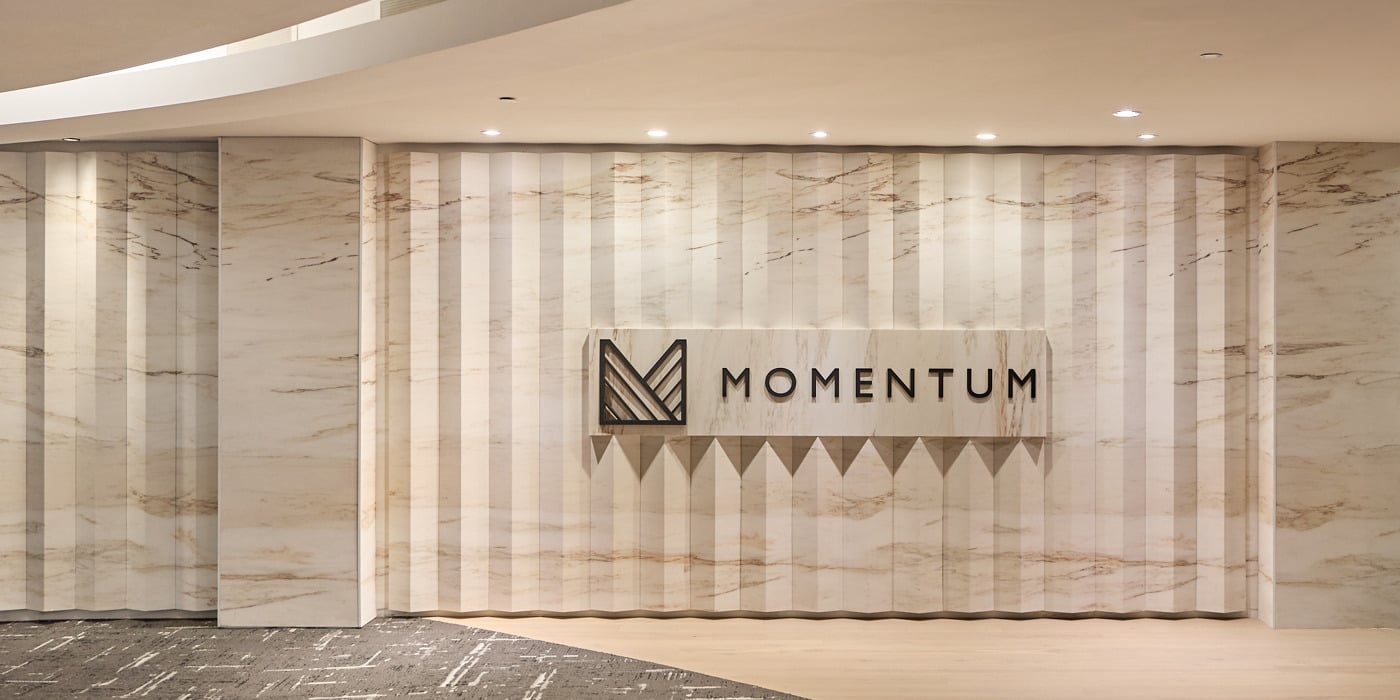
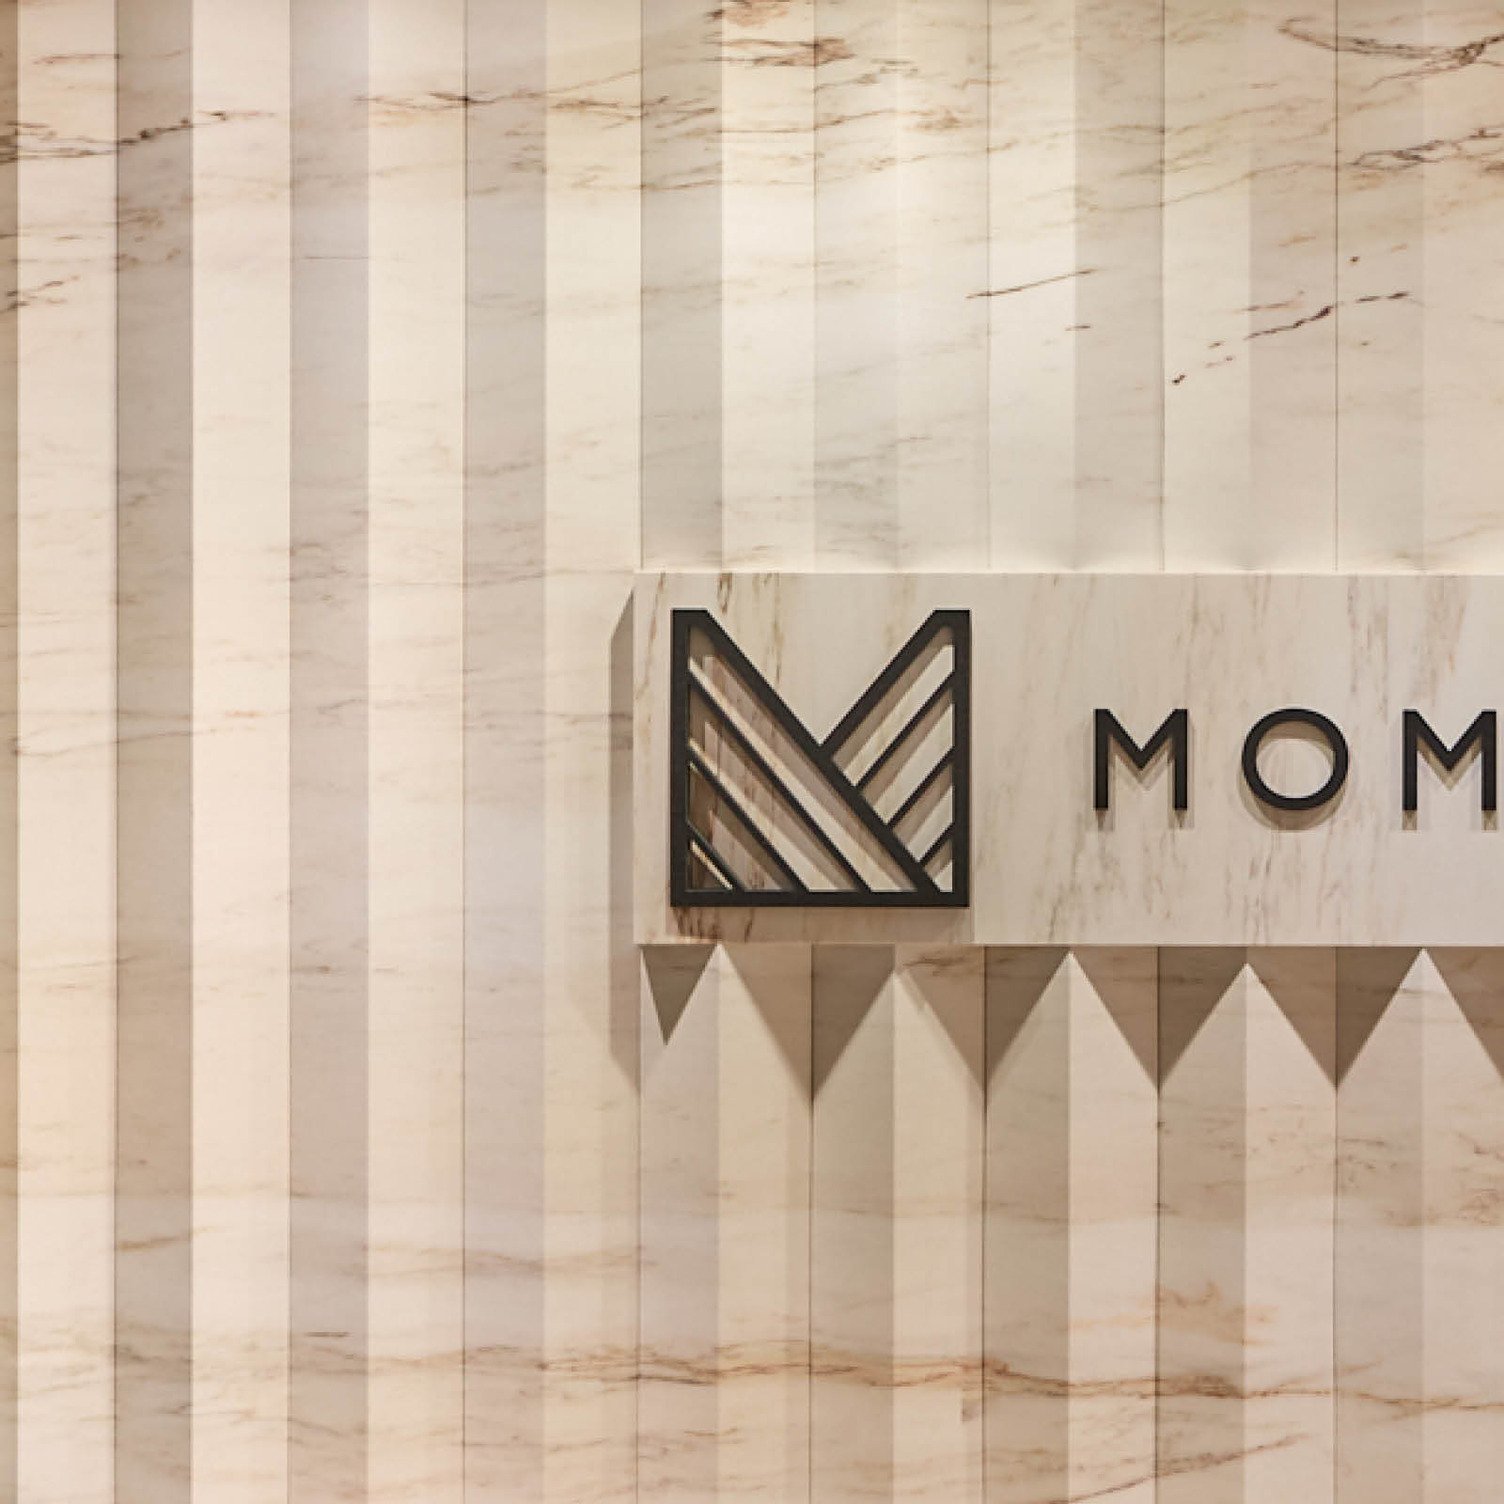
A custom installation of Lanes™ Peak transformed the Momentum logo into a sculptural architectural feature, establishing texture, depth, and movement while introducing acoustics as part of the design language.
For Adrian, the entrance wall represented one of the project’s greatest coordination efforts. Every panel break, relief profile, and logo alignment required close collaboration between design, fabrication, and installation long before the first panel reached site.
Arrival | Translation
“Every panel break, relief profile, and logo alignment needed to work together seamlessly.”— Adrian Carrillo, Design Manager, Autex Acoustics®
A custom installation of Lanes™ Peak transformed the Momentum logo into a sculptural architectural feature, establishing texture, depth, and movement while introducing acoustics as part of the design language.
For Adrian, the entrance wall represented one of the project’s greatest coordination efforts. Every panel break, relief profile, and logo alignment required close collaboration between design, fabrication, and installation long before the first panel reached site.
Collective | The Hi-Fi Lounge
“We wanted designers to understand the products—but also want to stay in the space.”— Lauren Carpenter, Senior Brand Experience Manager, Momentum
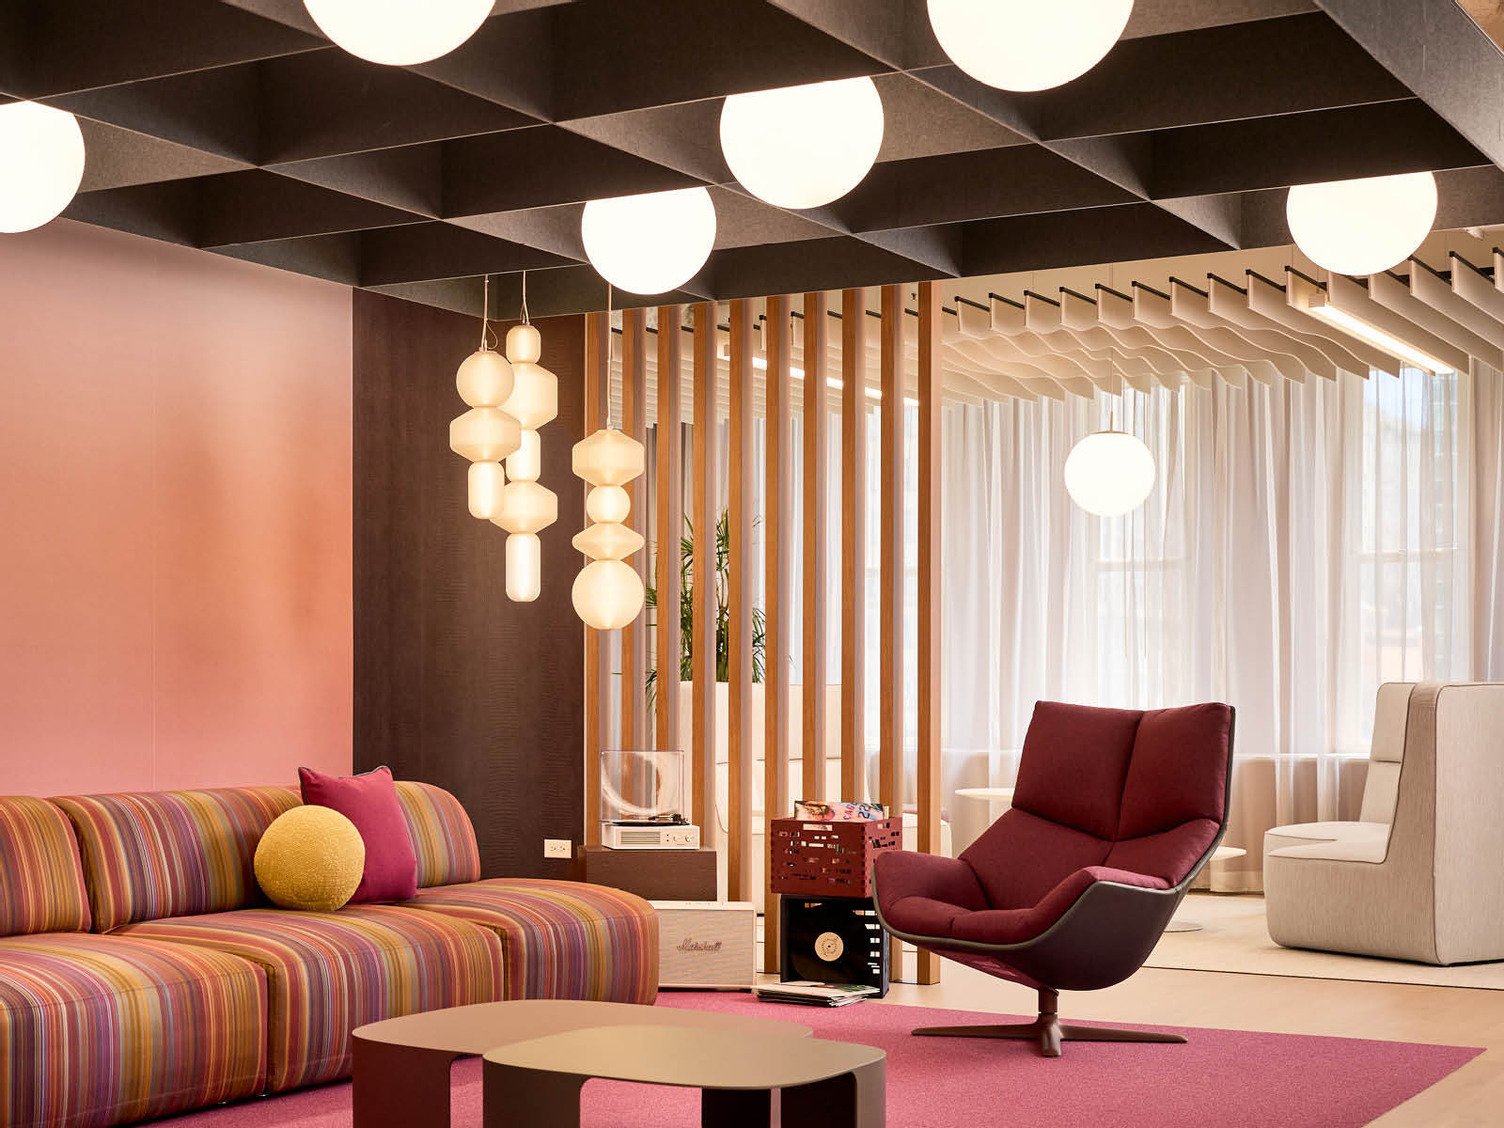
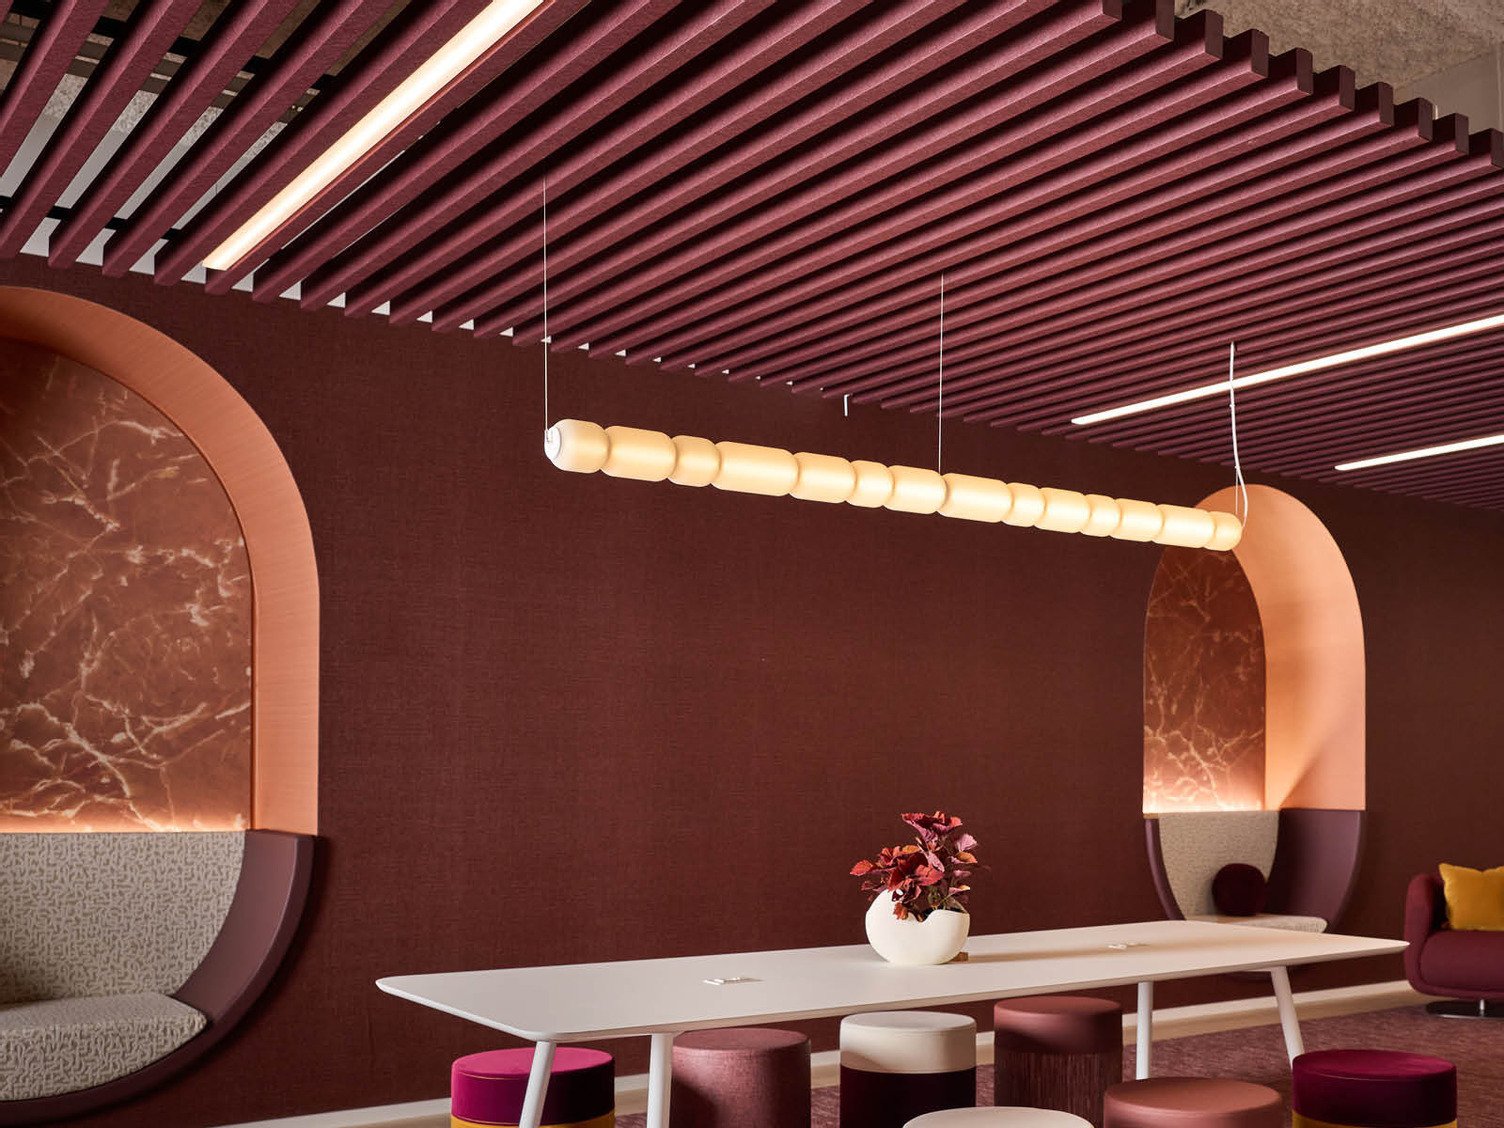
At the heart of the showroom, the Hi-Fi Lounge embodied the idea behind Shaped by Many. Autex Frontier™ Axis, Horizon™ Circle, and Emma Hayes installations worked alongside Michael Ford textiles, Momentum wallcoverings, and B+N architectural systems to create a destination designed for conversation rather than circulation.
Rather than separating brands into individual moments, the team composed one environment where acoustics, furniture, textiles, and architectural finishes worked together—encouraging visitors to pause, connect, and engage.
“The more you do on the front side of it, the easier it’s going to be on the back end.”— Adrian Carrillo, Design Manager, Autex Acoustics®
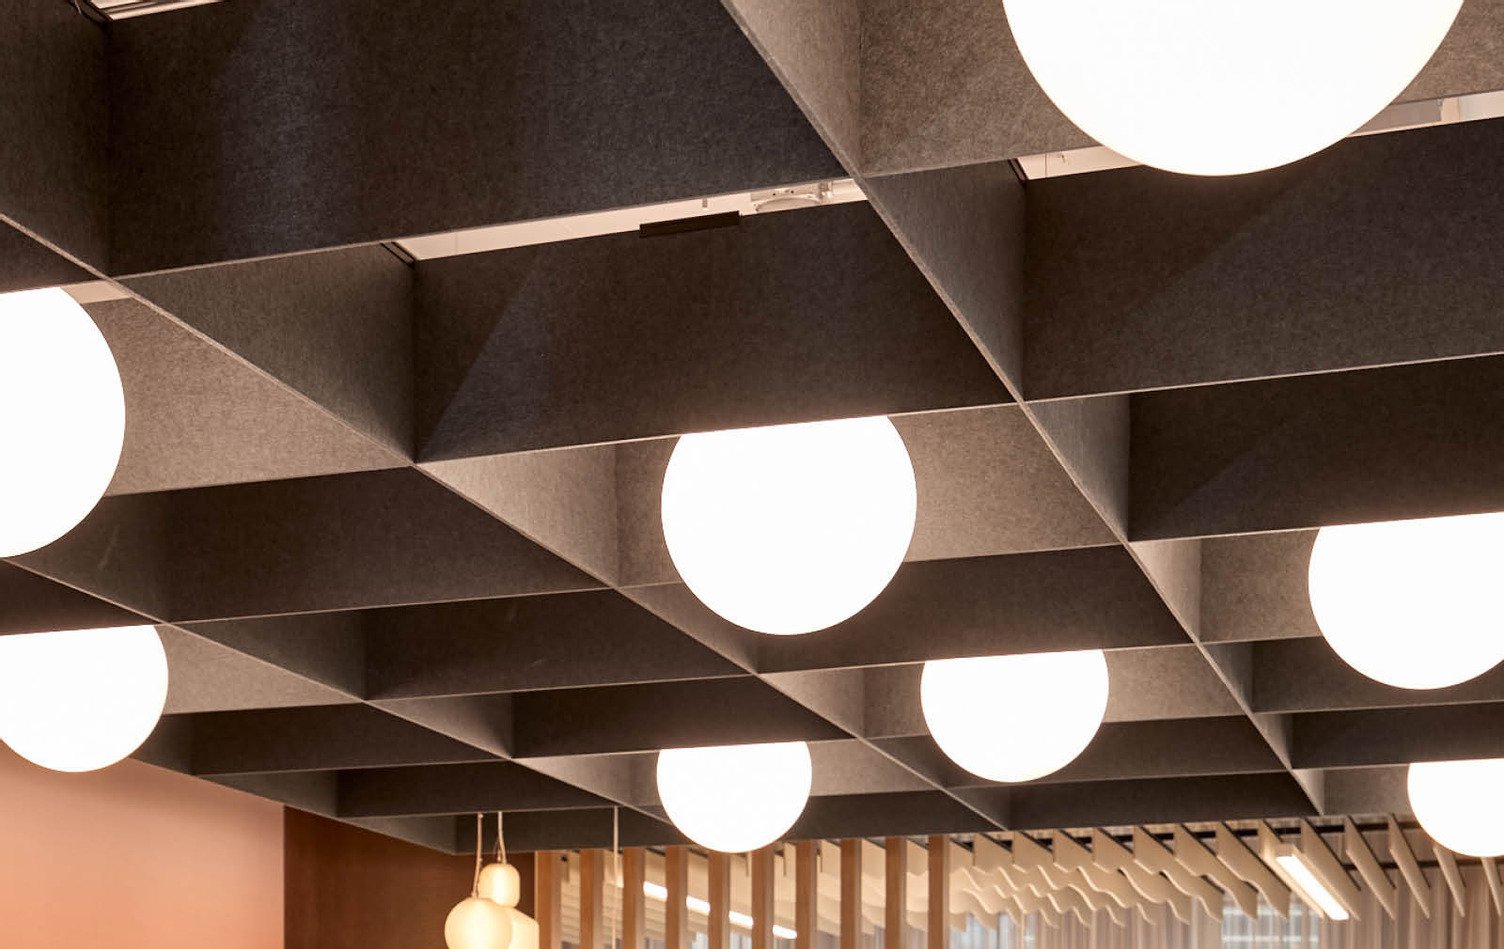
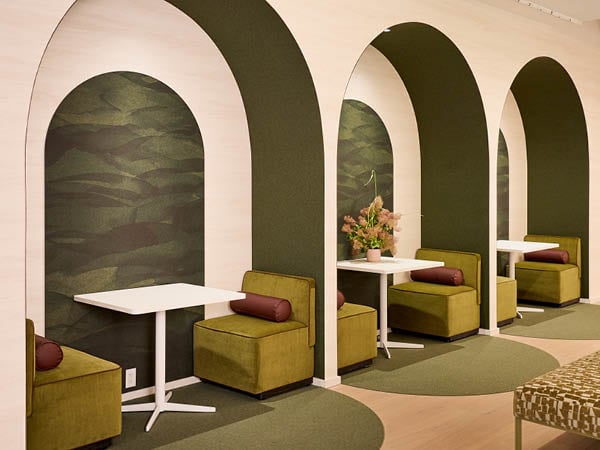
The Sound Bar and Pill Nooks demonstrated how acoustic products could shape atmosphere while supporting performance. Applications of Mirage™, Frontier™ Raft Beam, Cube, and acoustic timber created intimate gathering spaces inspired by music, rhythm, and cultural expression.
Ceiling layouts, lighting, sprinklers, and installation sequencing were coordinated well before fabrication, allowing ceiling and wall systems to define scale, enclosure, and identity throughout each zone.
Expression | Wellness Suite
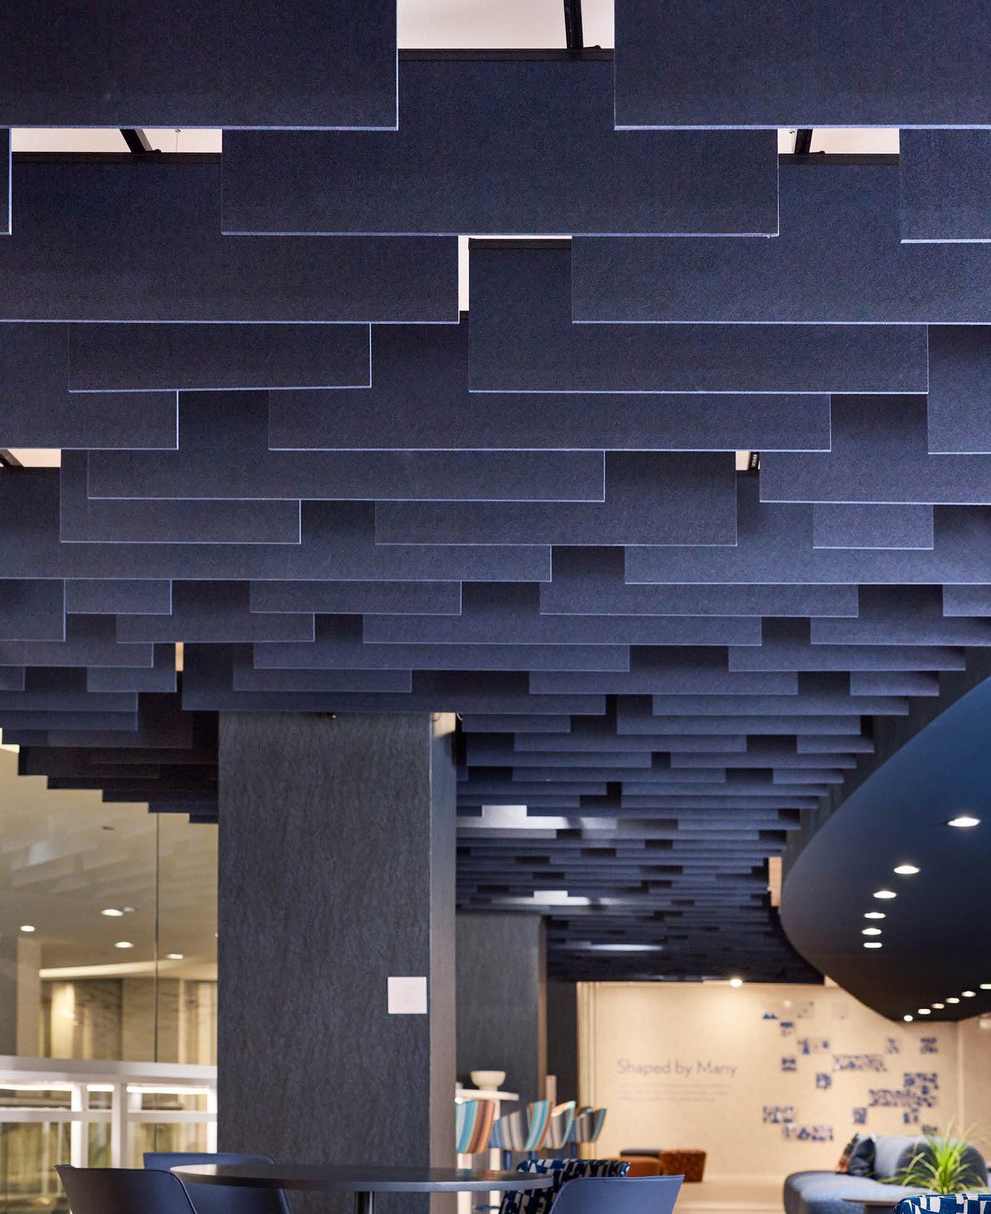
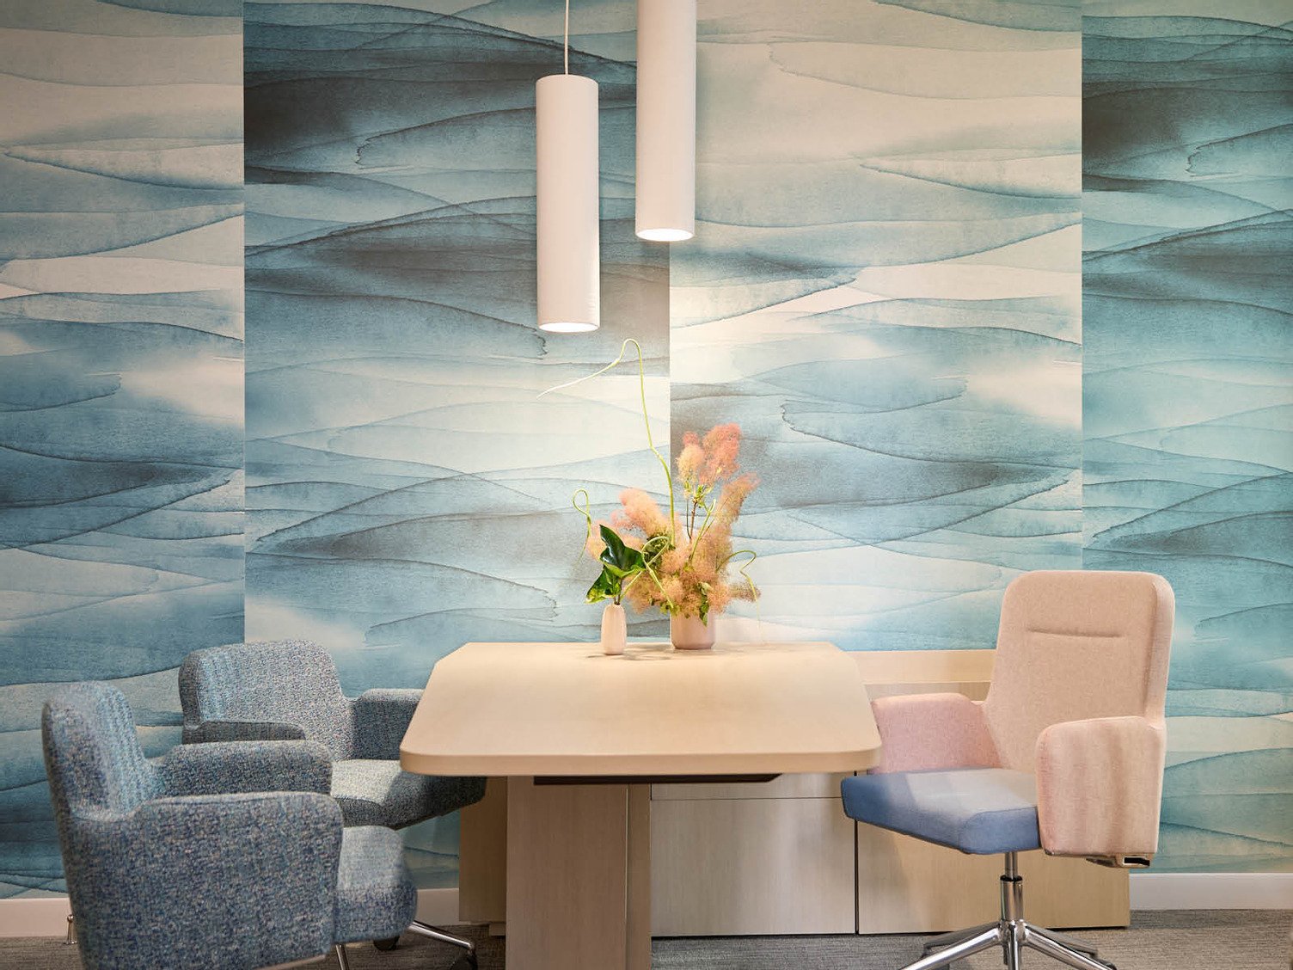
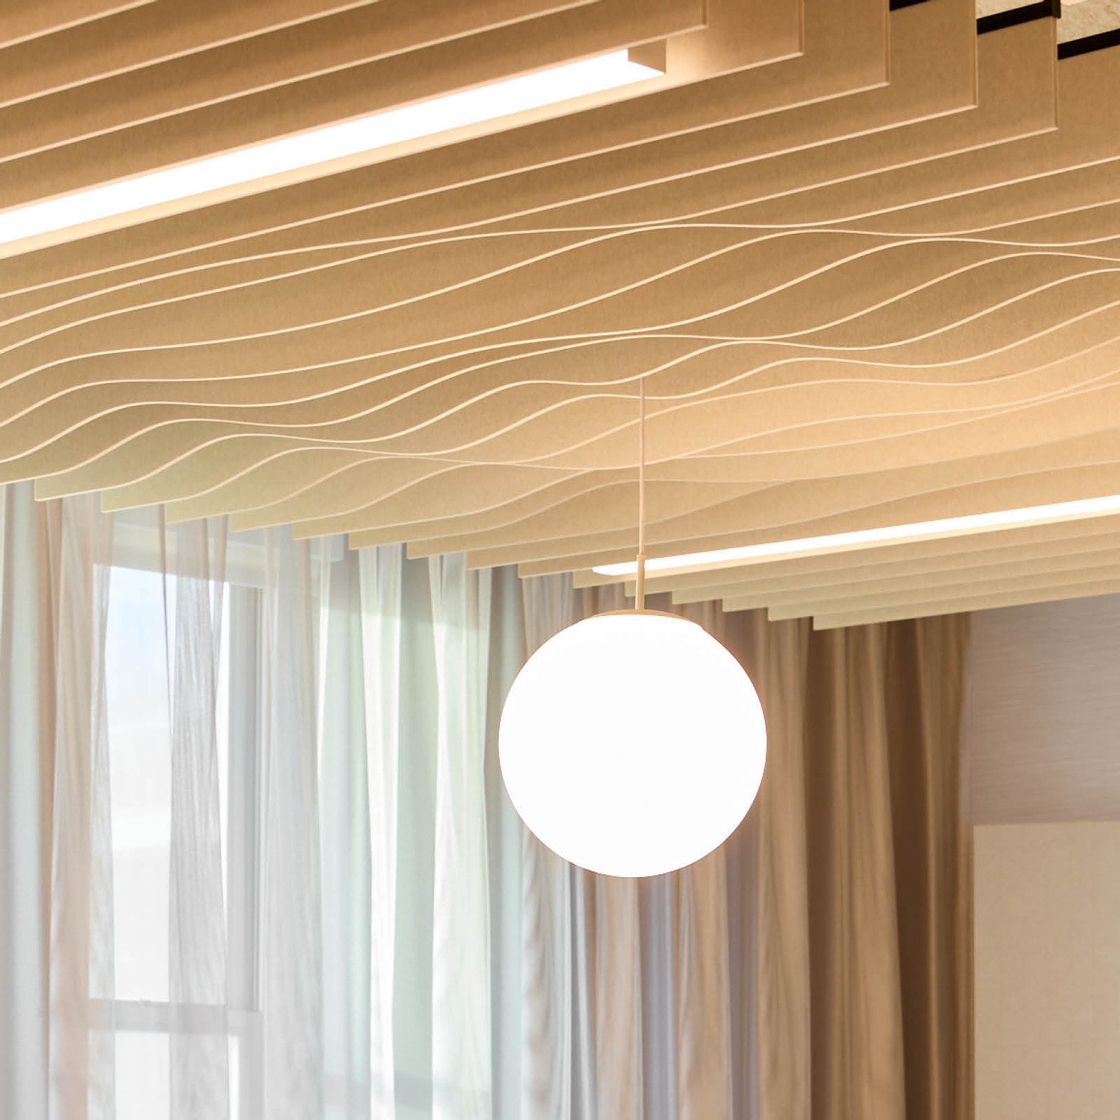
The Wellness Suite offered a quieter interpretation of the showroom narrative. Frontier™ Ripple and Tundra created a softer architectural rhythm, demonstrating how ceiling systems can shape mood through form, movement, and light while supporting wellbeing.
Designed by Many
Throughout NeoCon, visitors moved naturally between each zone, experiencing acoustics not as isolated products but as part of a complete architectural composition.
For the project team, the showroom reinforced a familiar lesson: successful acoustic design begins long before installation. When manufacturers, designers, and installers collaborate from the earliest stages, acoustic products become more than performance solutions—they become part of the architecture itself.
The Momentum × Autex Acoustics® × B+N Industries showroom ultimately earned multiple industry awards, but its greatest success was measured differently. Visitors stayed. They explored. They returned. And in doing so, they experienced exactly what the project set out to demonstrate:
Great spaces are never shaped by one idea. They are shaped by many.
 New Zealand
 Australia
 United States
 United Kingdom
 Ireland