When Perkins&Will approached Autex Acoustics® partner Interior Environments for a redesign of their Denver studio in the historic Rainbow Ballroom, they initially sought only standard Autex Acoustics solutions in order to prioritize products with EPDs and honor the firm’s commitment to creating a more beautiful, sustainable, and equitable world.
Perkins and Will: Honoring Locality Through Custom Acoustic Designs
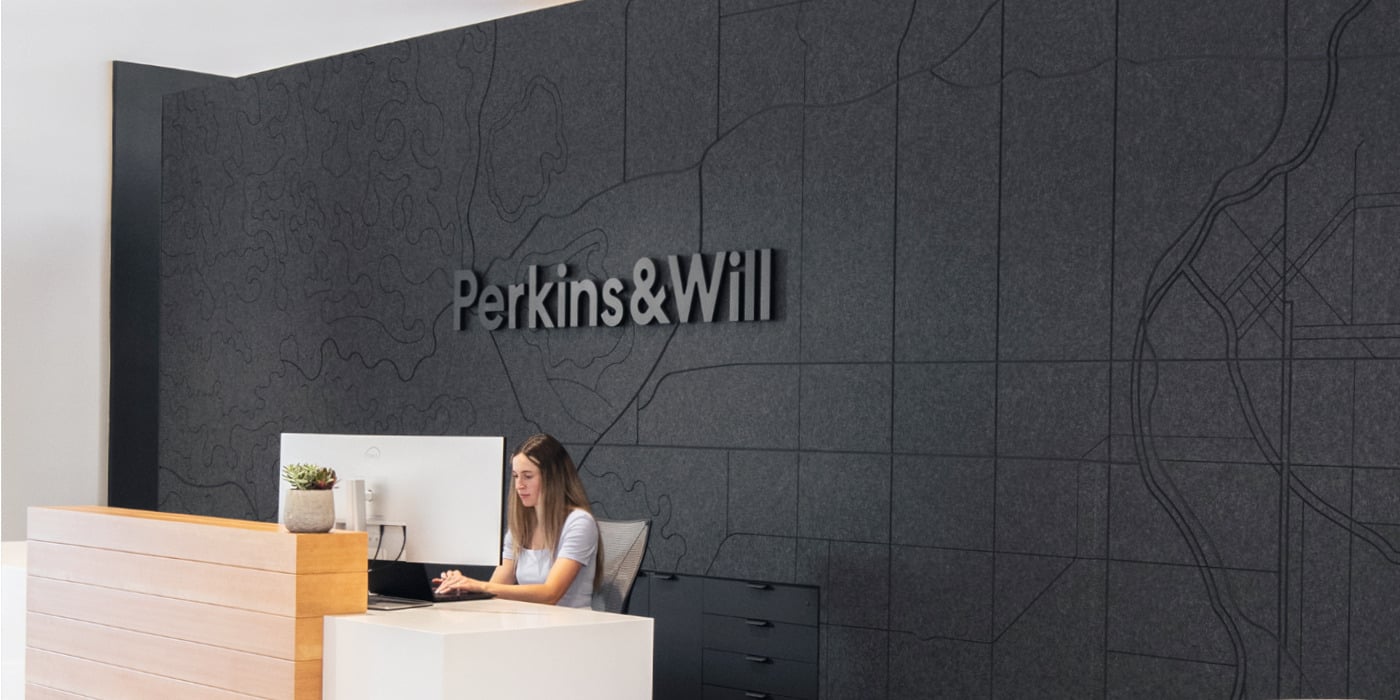
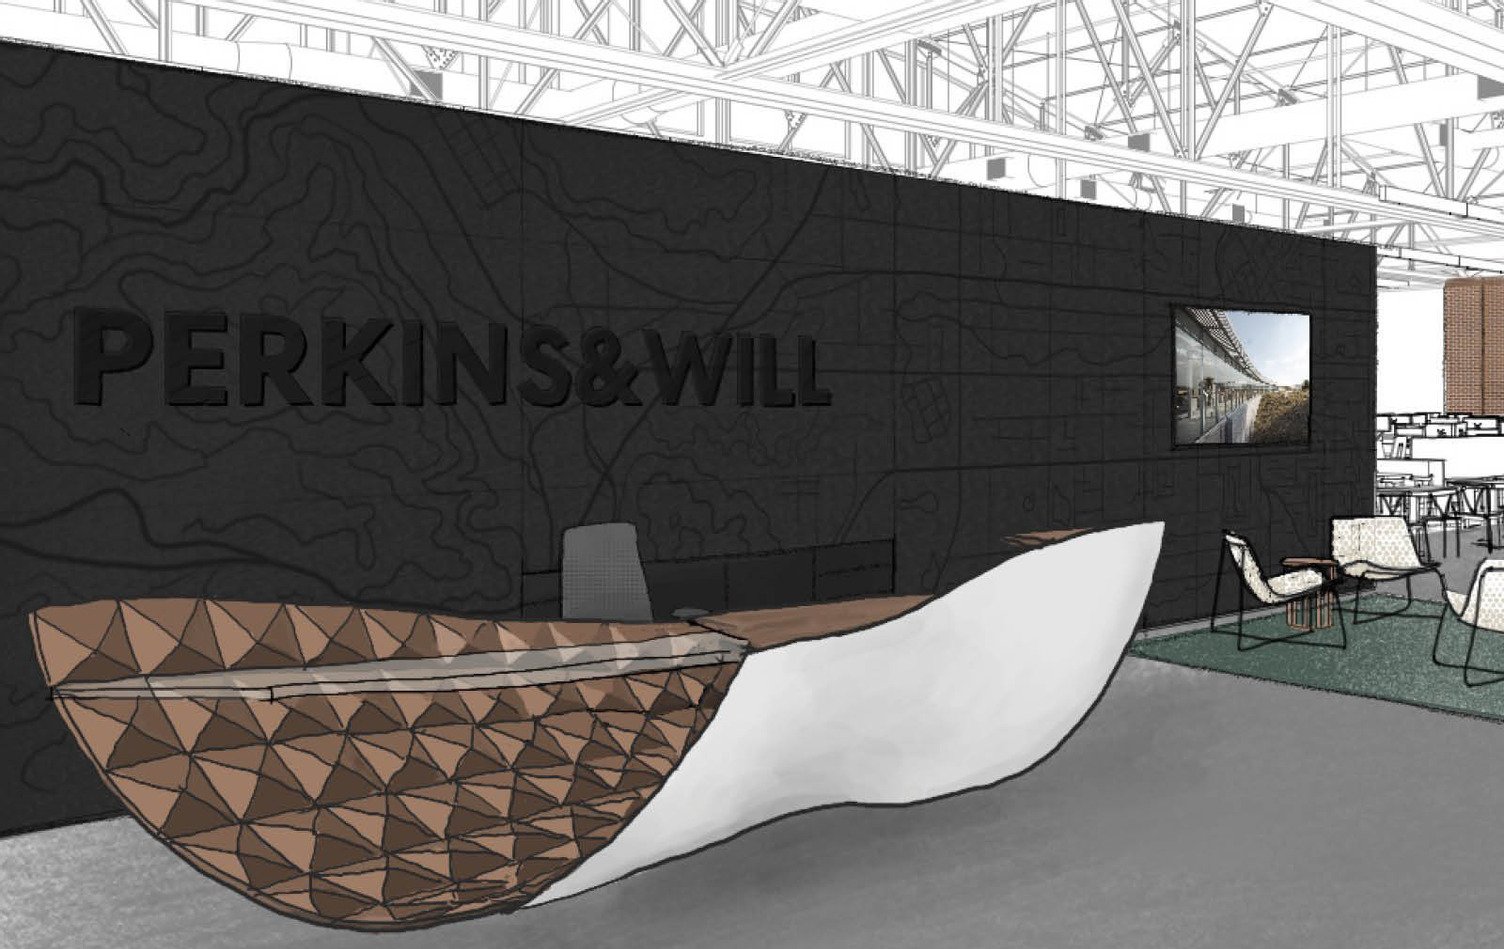
Halfway through their renovations, the Perkins&Will team realized Autex Acoustics could assist them in creating a custom feature wall designed to highlight the beauty of Denver while honoring their history, people-focused design strategies, and the Perkins&Will’s Living Design Framework—a revelation that resulted in a 35-foot entry feature wall with a detailed custom map of the city.
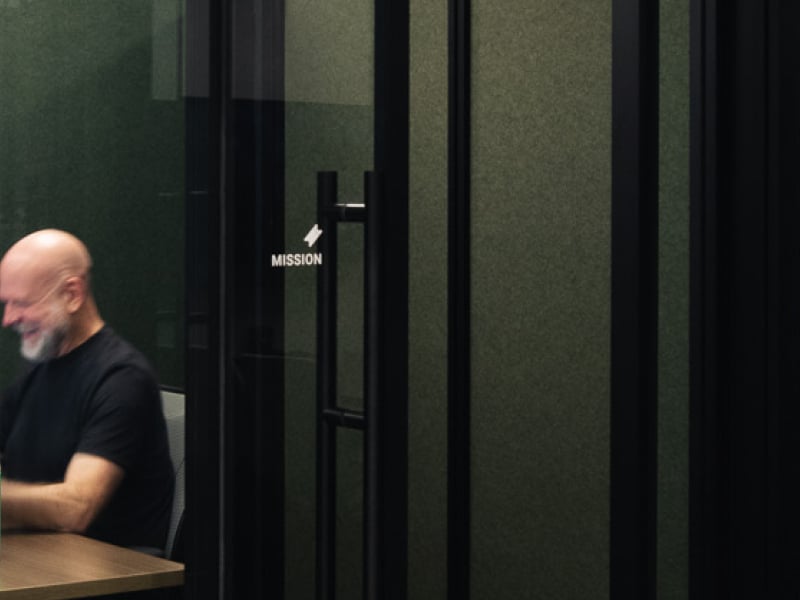
Initially, the acoustic challenges of redesigning the Perkins&Will studio revolved around finding ways to address reverberation within an open concept design while accommodating the nearly 8 inches of floor variance within the space. When offices were designed into the space to provide privacy for employees, Autex Acoustics Cube™ acoustic panels were used in the colors Gherkin and Savoye to address both privacy and acoustic reverberation concerns. It was nearly midway through the project before the custom groove Denver map wall was conceived as a standout design in their studio space.
“It’s a Perkins&Will standard to have something unique to each location—usually a focal wall or focal feature in the office,” says Brooke Adair, Design Strategist of Architectural Products at Interior Environments. “They essentially came to us with a map and said “Can Autex do this? We want this big map, and we want it front and center.”
Once the idea had been shared, creating the detailed map involved collaboration between Perkins&Will, Autex Acoustics production and design team, and Interior Environments to ensure it accurately reflected both Denver and the aesthetic concerns of the space
Custom Grooving Details
The Autex Acoustics design team worked closely with Perkins&Will to create the most accurate interpretation of the city of Denver they could on a grooved Cube panel, both in terms of typography and mapping major throughways within the city. The final result was a 35-foot-long map split into segments to allow for the maximum amount of geographic detail while still maintaining the integrity of the Autex Cube panels used.
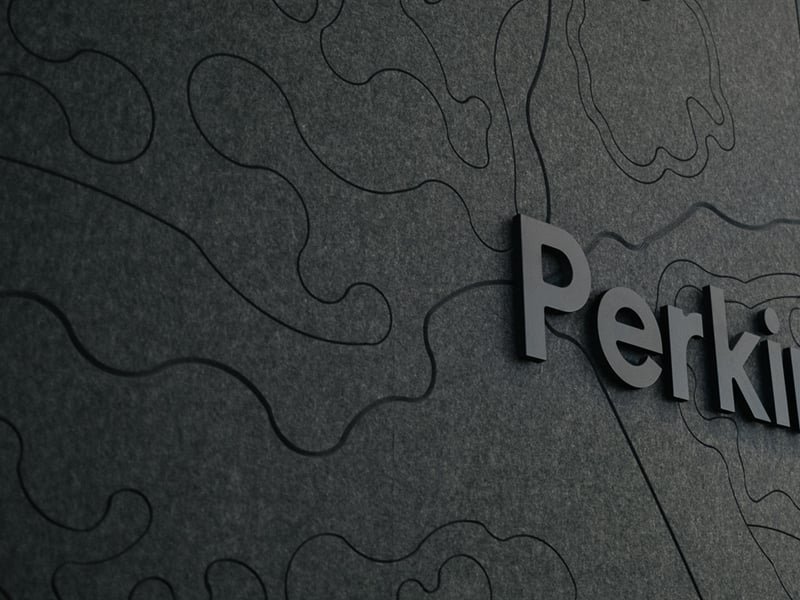
“Topology and topography influenced how we decided to do grooving,” says Fernando Valero, Autex Acoustics Production and Design Manager. “We used all three groove angle options we offer in one map: 30, 60, and 90 degrees. The 30-degree grooves were for topography, while the smaller routes used the 60-degree grooves. For larger features like freeways, we used the 90-degree grooves.”
Designed to add depth, nuance, and texture to any space, Groove™ is a lightweight but semi-rigid panel cut with a series of precise, angular designs that bend and distort light. Available in both single and dual color options, Groove provides designers with endless customizable decoration for both ceiling and walls—both in seven standard patterns and, if desired, large custom designs like the Perkins&Will map.
Emphasizing Collaborative Design
Creating an accurate map for an entryway as large as the one in the Perkins&Will Denver studio was a challenge—one the Autex Acoustics design team spent months and several revisions finding both design and production solutions for as they simplified the map to its most critical elements. Kayleigh Bernardi, Autex Acoustics Regional Sales Manager, assisted as the Autex Acoustics design team reviewed the map and talked through what streets and landmarks were most important to showcase, given the original concept was very complex.
“For a project like this map, a whole carnival of people—general contractors, designers, architects—everyone gives their two cents,” says Adrian Carillo, Autex Acoustics Design Consultant. “We’re tasked with filtering through all that to figure out what we can achieve, explain what’s doable, and how to work around any limitations. From conception through production, we’re always making revisions to ensure we design something that both Autex and our clients can be proud of.”
Corianne Burrell, Interior Project Manager at Perkins&Will, agrees, noting that the project was driven by a shared vision focused on promoting employee well-being, inspiring visitors, and incorporating elements that enhanced human and environmental health.
“The Autex Acoustics paneling throughout the space enhances functionality among conference, huddle, and focus rooms,” Burell said. “Its customization options allowed us to craft an inspiring reception area that beautifully reflects our design concept inspired by Colorado’s landscapes—from mountains to foothills, city, and plains.”
You can learn more about the Perkins&Will Denver studio redesign on their website.
 New Zealand
 Australia
 United States
 United Kingdom
 Ireland